Share this with your friends


(703) 623-9354
RUNNING WITH THE BULLS REALTY
514 Cool Water Way, Westminster, MD 21157
- $683,000
- 5
- BD
- 5
- BA
- 4,313
- SqFt
- Sold Price
- $683,000
- List Price
- $699,899
- Days on Market
- 6
- Closing Date
- Jan 29, 2024
- MLS#
- MDCR2017640
- Status
- CLOSED
- Type
- Single Family Residential
- Style
- Colonial, Craftsman, Traditional
- Year Built
- 2021
- Bedrooms
- 5
- Full-baths
- 3
- Half-baths
- 2
- County
- Carroll
- Subdivision
- Stonegate
Property Description
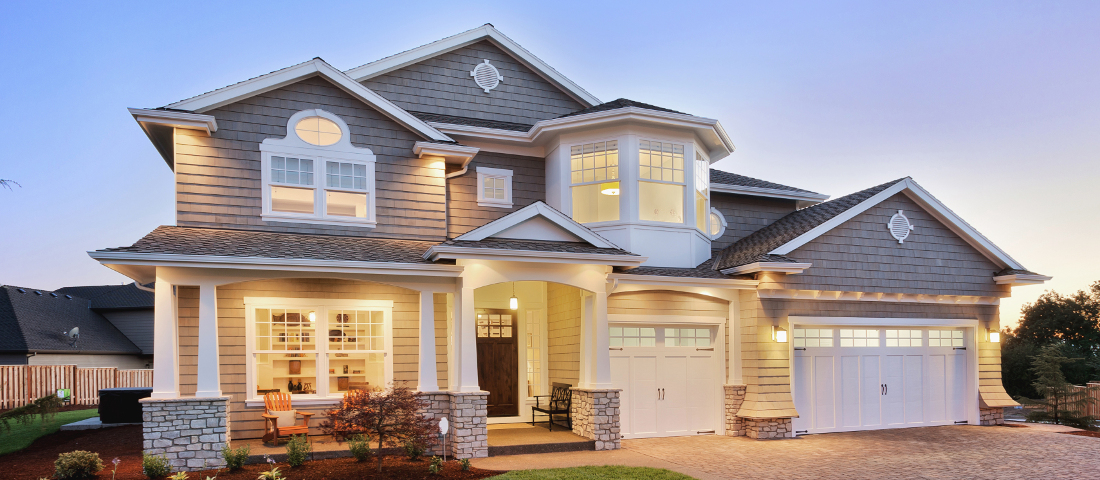
Masterfully crafted & impeccably appointed Craftsman Home 2 Years Young w/ 5 bedrooms, 3 full and 2 half baths, 2 Primary Suites, Huge Trex Deck, Chef's kitchen, and open, spacious & bright floorplan. Walkout Level Finished basement offers a large rec room, bedroom, half bath, ( with plumbing ready for shower/tub install ) Workshop and room for storage! This meticulously and lovingly maintained home boasts over 3,500 square feet of pure luxury and sophistication you need to witness to fully appreciate, with the added bonus of being an Alexa compatible Smart Home. A charming covered porch greets you, cross the threshold to find a Foyer with Luxury Vinyl Plank flooring flowing throughout the Main-Level plus 9ft Ceilings. The spacious, bright and open floorplan features a Den, half bath, Laundry Room, Gourmet Kitchen with walk-in Pantry, Center Island, SS appliances, 5 burner gas cooking, Granite topped counters and window-lined Breakfast Room w/ coffee bar and access to Trex Deck. The Kitchen opens to a divine Family Room bathed in natural sunlight. On this Level you will find the first Primary Suite w/ En-suite luxury full bath and 11 x 8 walk-in closet. The Upper-Level sleeping quarters are all generously sized to include a second Primary Suite with En-suite Luxury Bath with Granite topped dual vanity, oversized soaking tub, shower stall and 11 x 8 walk-in closet. Additionally on this level are 2 more bedrooms with walk-in closets and a hallway full bath. Venture down to the sprawling Finished Lower-Level Family Room & Game Room which is drenched with natural sunlight! This Level has 9 ft ceilings, a walk-out to the rear yard, a 5th bedroom, half bath with rough in ready for a shower and a phenomenal Workshop/Utility Room that measures 35 x 18! Outdoors enjoy the custom Trex Deck that is an ideal spot for relaxation or entertaining family and friends. Stonegate is a sought after Community, perfect to raise a family, convenient to commuter routes, shopping, dining and more local amenities. Do not miss the incredible opportunity to own this stunning, turn key ready home and all of its superb features...schedule your showing Today!

Additional Information
- Acres
- 0.37
- Lot Size
- 16,117
- Living Area
- 4,313
- Exterior Features
- Lighting, Extensive Hardscape, Storage, Sidewalk, Other
- Elementary School
- Cranberry Station
- Middle School
- East
- High School
- Winters Mill
- Roof
- Architectural
- Appliances
- Built-In Microwave, Built-In Range, Dishwasher, Disposal, Gas Range, Range Hood, Stainless Steel Appliance(s), Freezer, Refrigerator
- Cooling
- Central Air, Ceiling Fan(s), Programmable Thermostat
- Heating
- Central, Forced Air, Programmable Thermostat
- Basement
- Full, Improved, Heated, Walkout, Interior Entry, Exterior Entry, Poured, Exterior Entry, Sump Pump, Space For Rooms, Windows, Workshop, Other, Daylight, Full, Connecting Stairway, Finished, Rough Bath Plumb
- Taxes
- $9,157
How much is your home worth?
...get instant property value now!
Mortgage Calculator
Listing courtesy of Winning Edge. Contact:
Selling Office: Winning Edge.