Share this with your friends


(703) 623-9354
RUNNING WITH THE BULLS REALTY
830 Redwood Dr, Westminster, MD 21157
- $752,500
- 6
- BD
- 4
- BA
- 4,198
- SqFt
- Sold Price
- $752,500
- List Price
- $760,000
- Days on Market
- 29
- Closing Date
- Nov 30, 2023
- MLS#
- MDCR2016552
- Status
- CLOSED
- Type
- Single Family Residential
- Style
- Colonial
- Year Built
- 2021
- Bedrooms
- 6
- Full-baths
- 4
- County
- Carroll
- Subdivision
- Stonegate
Property Description
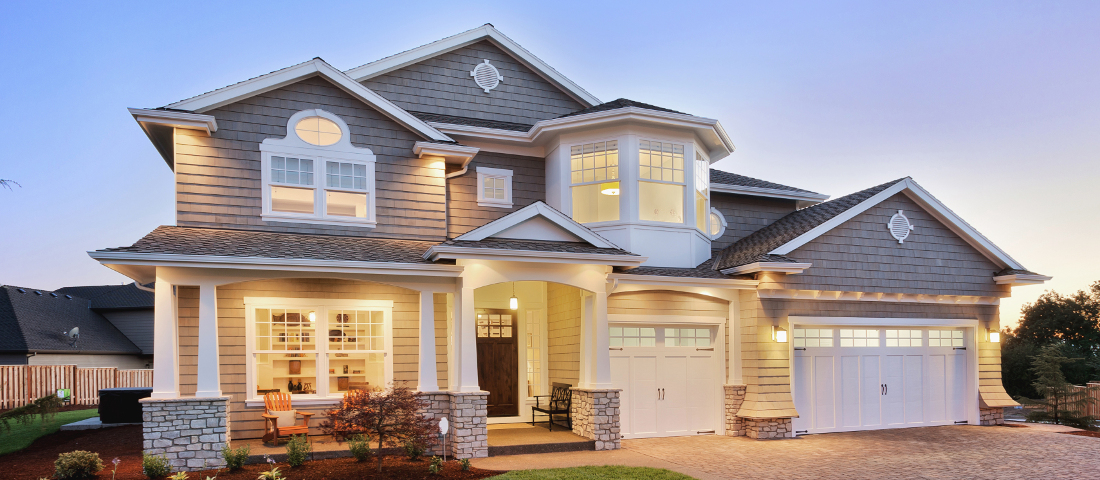
Motivated Seller! Welcome to 830 Redwood Drive, a stunning and energy-efficient luxury home located in the prestigious community of Stonegate. This exquisite Jameson Model new build, completed in 2021, offers an array of modern features and elegant finishes that make it the perfect place to call home. As you step inside, you'll immediately notice the attention to detail and quality craftsmanship that sets this home apart. The luxury vinyl wide plank flooring throughout adds a touch of sophistication, while classic crown moldings enhance the overall elegance of the space. The open concept floor plan creates a seamless flow from room to room, starting with the inviting foyer that leads into the formal dining room, ideal for hosting gatherings and special occasions. The heart of this home is the gourmet eat-in kitchen, which is a chef's dream. It features quartz countertops, a spacious center island with a breakfast bar, double wall ovens, a convenient microwave drawer, a butler's pantry, and a casual dining area that opens up to the family room. This space is perfect for both everyday family meals and entertaining guests. The main level also includes a bedroom and a full bath, making it an excellent option for guests or a home office. The mudroom and garage access provide added convenience and functionality. Upstairs, the primary bedroom is a true retreat with a tray ceiling and an en-suite full bath that boasts a glass-enclosed shower, a relaxing soaking tub, and two walk-in closets, offering ample storage space. Three additional bedrooms, a full bath, a laundry room, and a loft area complete the upper level, providing plenty of space for everyone in the family. The lower level is designed for entertainment and relaxation, featuring a game room, an additional bedroom, a full bath, and ample storage space. The garage is not just a place for your vehicles; it's equipped with epoxy floors and a Tesla charger, catering to modern conveniences. Recent updates include Long Fence wood fenced backyard, in ground basketball hoop, Tesla Charger, Commercial grade epoxy flooring in garage, paint, lighting, and more!

Additional Information
- Acres
- 0.52
- Lot Size
- 22,755
- Living Area
- 4,198
- Exterior Features
- Lighting, Sidewalk
- Roof
- Shingle
- Appliances
- Cooktop, Dishwasher, Disposal, Dryer, Ice Maker, Microwave, Wall Oven, Refrigerator, Stainless Steel Appliance(s), Washer
- Cooling
- Programmable Thermostat, Central Air
- Heating
- Heat Pump, Programmable Thermostat
- Basement
- Finished, Connecting Stairway, Heated, Improved, Interior Entry, Other, Sump Pump
- Taxes
- $10,268
How much is your home worth?
...get instant property value now!
Mortgage Calculator
Listing courtesy of Northrop Realty. Contact:
Selling Office: Keller Williams Lucido Agency.