Share this with your friends


(703) 623-9354
RUNNING WITH THE BULLS REALTY
789 Starry Night Dr, Westminster, MD 21157
- $764,990
- 6
- BD
- 5
- BA
- 3,245
- SqFt
- Sold Price
- $764,990
- List Price
- $749,990
- Days on Market
- 125
- Closing Date
- Mar 01, 2024
- MLS#
- MDCR2016170
- Status
- CLOSED
- Type
- Single Family Residential
- Style
- Colonial
- Year Built
- 2023
- Bedrooms
- 6
- Full-baths
- 5
- County
- Carroll
- Subdivision
- Stonegate
Property Description
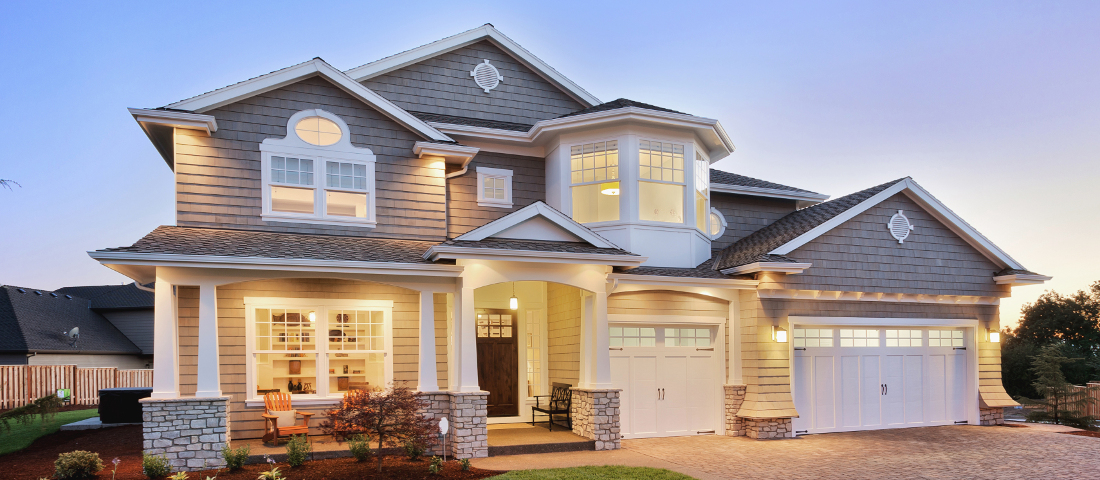
Finished Home. Immediate Delivery. Looking for a new home but crave the land and yard space that the resales have to offer? Are you looking for oversized home-site that backs to protected forest conservations and the views of the valley go for miles? What about a Cul-da-sac lot? Privacy? Walk Out Basement? Do I have your attention? Because our newly released homes at Cider Mill have the perfect outdoor space combined with the new features and amenities you want inside the home. We literally have it all! Our home on 789 Starry Night Drive is beautifully situated in the back of the cul-da-sac with sweeping views of trees and open spaces. With a desirable cottage style exterior, complete with front porch, second level bay window bump out, stone accents, and a three-car garage, this home and its curb appeal gives you all the feels! But it does not stop there! The inside is breathtaking and a showstopper that leaves nothing to be desired. The front level is complete will wall to wall luxury plank floors; an entertainer’s dream kitchen accentuated with stainless steel appliances, a built-in wall oven and microwave, quartz countertops, and a trendy subway style backsplash and the sought after butler’s pantry option - - perfect for a dry bar, wine storage, or espresso station. The primary suite oozes luxury with its separate sitting room and on-suite bathroom fit for a spa, complete with a soaking tub, separate shower, and dual vanities. The oversized walk in closet has a private entrance to the upstairs laundry. A princess suite with walk in closet and on-site rivals the primary suite. Two more spacious bedrooms round out the second level. The basement is finished with an oversized rec room, large basement bedroom and full bathroom. The walk out basement and oversized windows add natural light, making this lower level feel like an extension of the home. This home cannot be overlooked! The home is 100% complete and will be ready for immediate occupancy. Sales price is final price, no add ons! Contact us today to schedule a showing and to ask about our amazing incentives including our promotional interest rates.

Additional Information
- Acres
- 0.53
- Lot Size
- 23,086
- Living Area
- 3,245
- Exterior Features
- Street Lights
- Elementary School
- Cranberry Station
- Middle School
- East
- High School
- Winters Mill
- Roof
- Architectural, Asphalt, Metal
- Appliances
- Built-In Microwave, Built-In Range, Cooktop, Dishwasher, Disposal, Exhaust Fan, Ice Maker, Self Cleaning Oven, Gas Range, Refrigerator, Stainless Steel Appliance(s), Stove
- Cooling
- Central Air
- Heating
- Central
- Basement
- Drainage System, Full, Partial, Space For Rooms, Sump Pump, Windows
How much is your home worth?
...get instant property value now!
Mortgage Calculator
Listing courtesy of D R Horton Realty of Virginia LLC. Contact:
Selling Office: Real Estate Professionals, Inc..