10036 Gander Court, Fredericksburg, VA 22407
- $395,000
- 3
- BD
- 4
- BA
- 1,467
- SqFt




- Sold Price
- $395,000
- List Price
- $385,000
- Days on Market
- 5
- Closing Date
- May 08, 2024
- MLS#
- VASP2024016
- Status
- CLOSED
- Type
- Townhome
- Style
- Traditional
- Year Built
- 2003
- Bedrooms
- 3
- Bathrooms
- 4
- Full-baths
- 2
- Half-baths
- 2
- County
- Spotsylvania
- Neighborhood
- Salem Fields
- Subdivision
- Salem Fields
Property Description
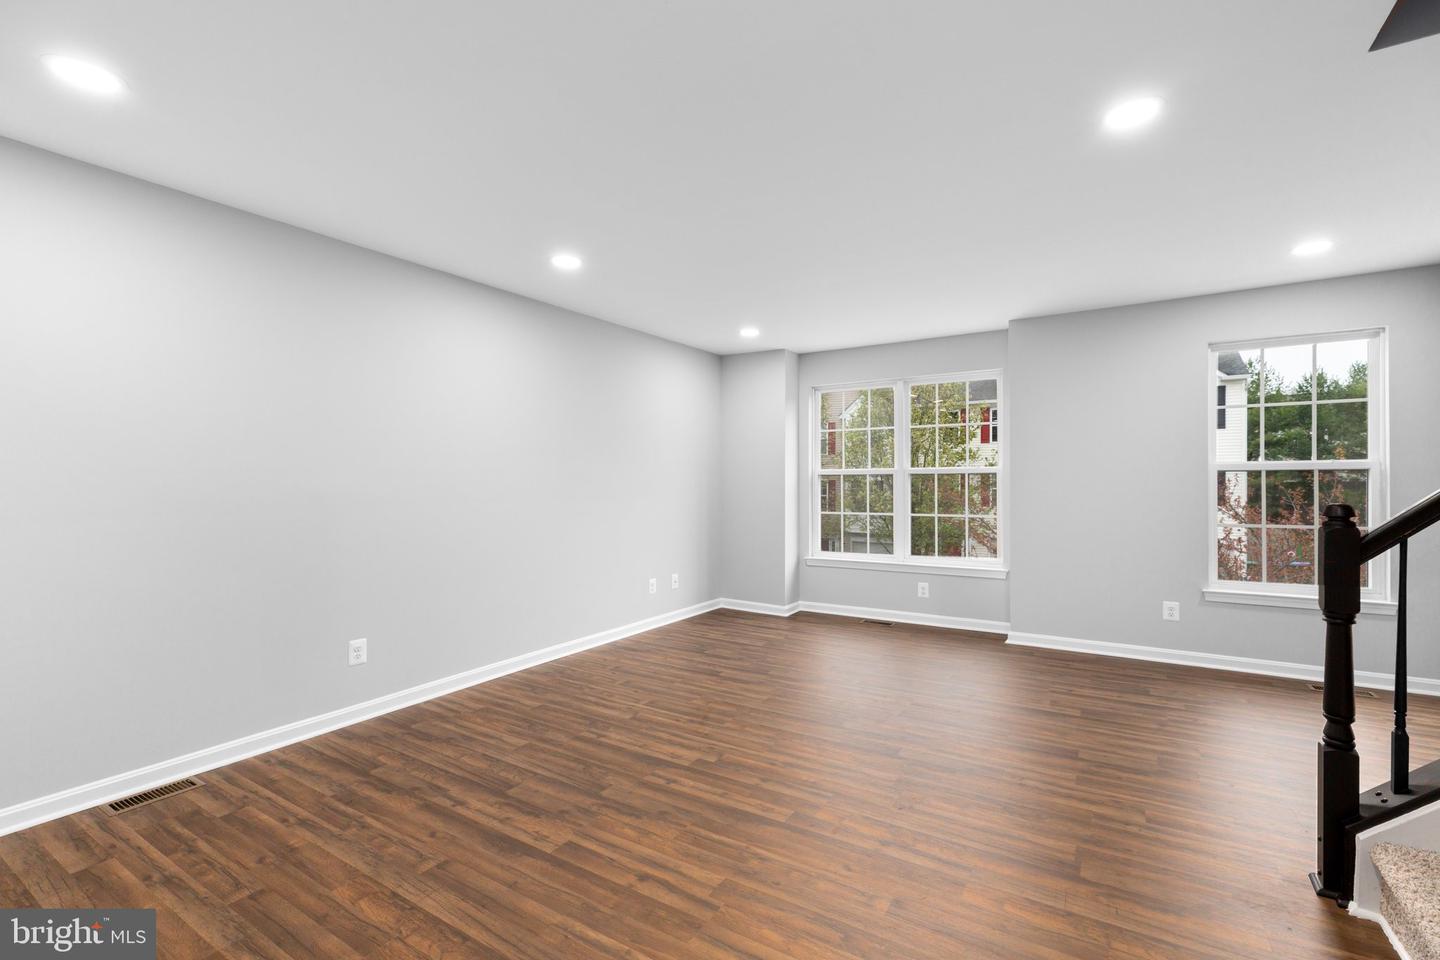
Step into luxury and convenience with this stunning 3-bedroom, 2-full bath, 2-half bath, 3-level end unit townhome with one-car garage in Fredericksburg, Virginia. Boasting over 1,500 square feet on the main and upper levels, plus an additional 550 square feet in the finished lower level, this home is the epitome of modern living. As you enter, you are welcomed with wood laminate and LED lighting throughout the entire lower level. The lower level is the perfect spot for entertaining with a rec room and separate sitting room with cozy gas fireplace and updated half bath. As you ascend the stairs to the main level, you are welcomed by a large family room with built-in shelving. The kitchen is a chef's dream featuring with updated cabinetry, stainless appliances, and counter seating—perfect for hosting friends or enjoying a quiet meal. The adjacent breakfast room doubles as a home office with built-in storage, catering to your professional needs. Relax and unwind in the cozy sitting room or step outside to the private, bistro-style deck, ideal for morning coffee or evening cocktails. Upstairs, retreat to the primary bedroom suite with two walk-in closets and a luxurious ensuite featuring a seamless glass shower, dual vanities, and a soaker tub. With new paint, carpet, laminate flooring, LED recessed lighting, hardware, and fixtures throughout, this home exudes elegance and sophistication. And with its proximity to shopping, restaurants, and main highway corridors, convenience is at your fingertips.
/u.realgeeks.media/markqueenerhomesales/Recently_Saved_-_1_of_1_(1).jpeg)
Additional Information
- Acres
- 0.06
- Lot Size
- 2,613
- Living Area
- 1,467
- Exterior Features
- Bump-outs
- Roof
- Asphalt
- Fireplace Description
- Fireplace - Glass Doors, Gas/Propane
- Appliances
- Dishwasher, Disposal, Microwave, Oven/Range - Electric, Refrigerator, Stove, Dryer, Washer
- Cooling
- Central A/C
- Heating
- Forced Air
- Pool
- Yes
- Basement
- Yes
- Taxes
- $1,936
Mortgage Calculator
Listing courtesy of Coldwell Banker Elite. Contact:
Selling Office: .