11800 Duchess Drive, Fredericksburg, VA 22408
- $604,000
- 5
- BD
- 4
- BA
- 2,854
- SqFt






- Sold Price
- $604,000
- List Price
- $579,000
- Days on Market
- 3
- Closing Date
- Apr 02, 2024
- MLS#
- VASP2023156
- Status
- CLOSED
- Type
- Single Family Residential
- Style
- Traditional
- Year Built
- 1997
- Bedrooms
- 5
- Full-baths
- 3
- Half-baths
- 1
- County
- Spotsylvania
- Neighborhood
- Kingswood
- Subdivision
- Kingswood
Property Description
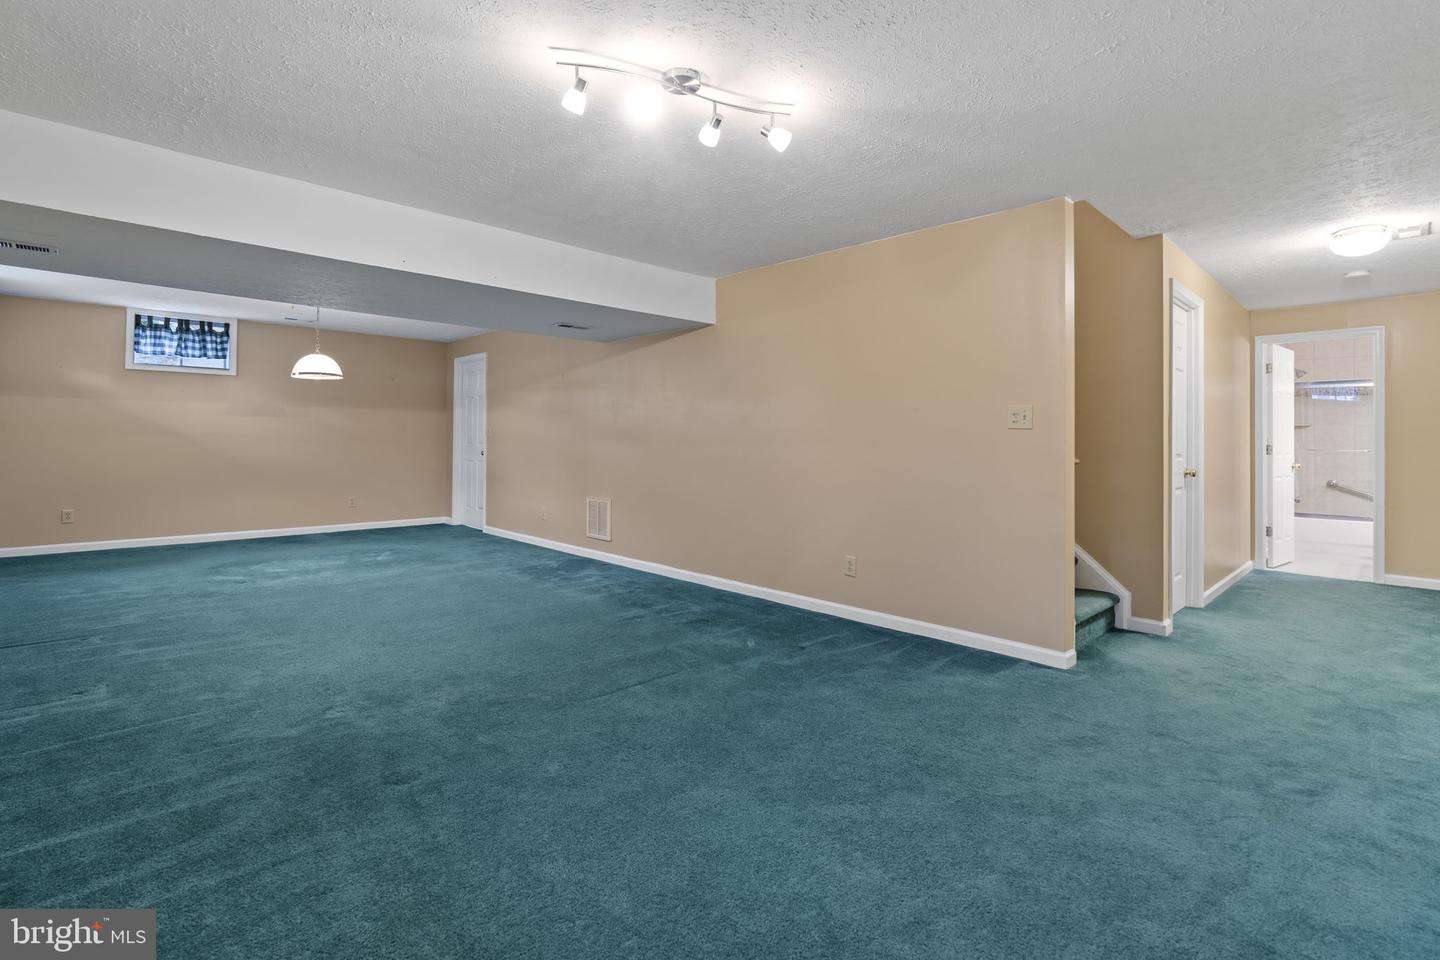
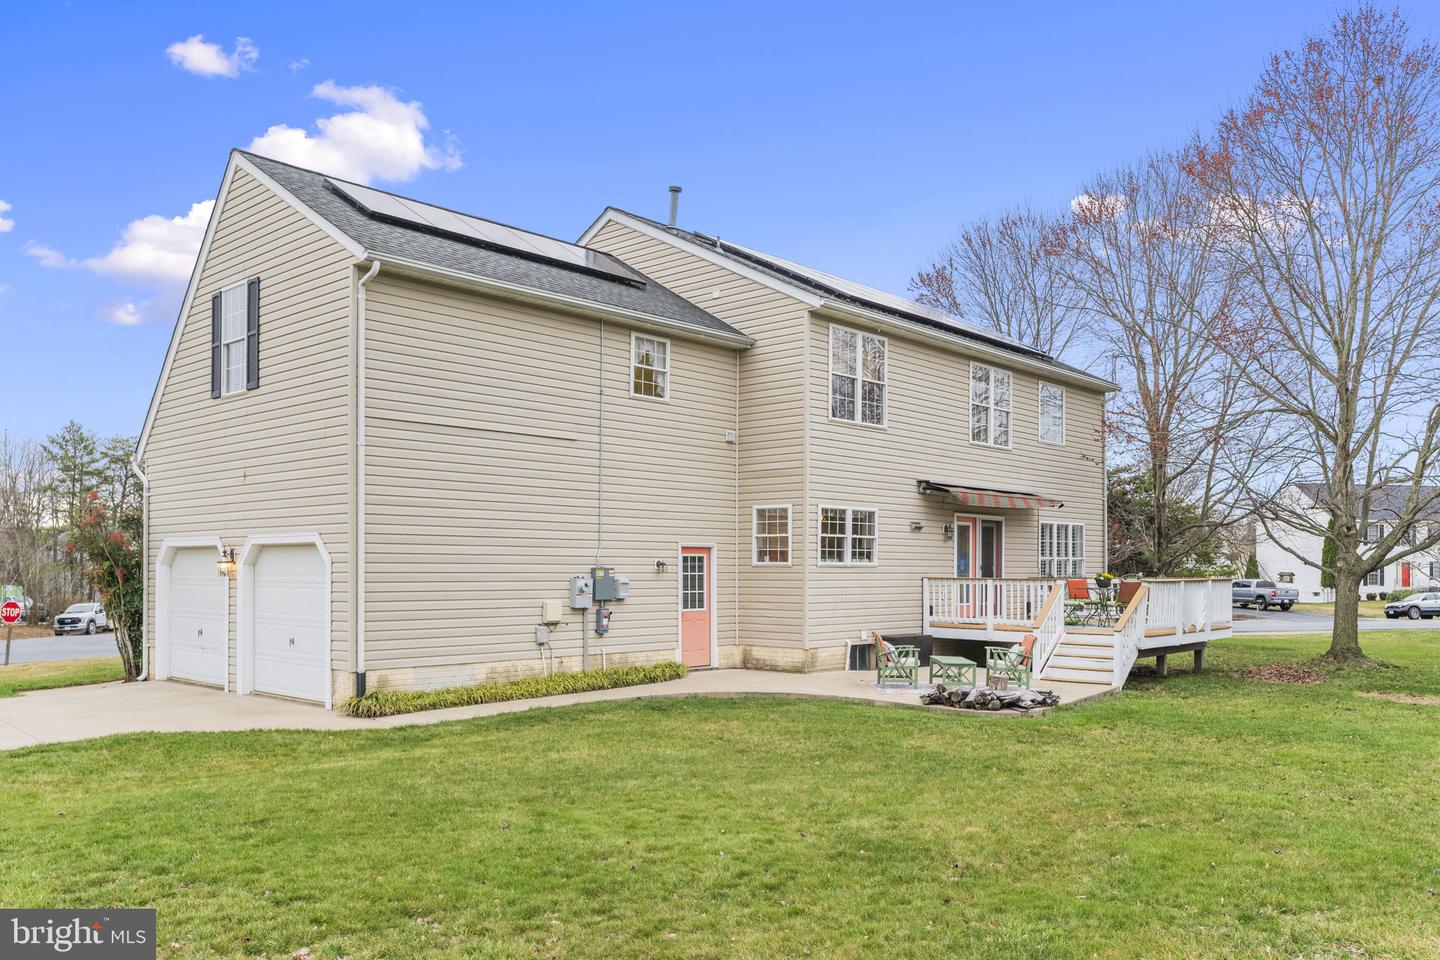
Situated on an oversized, corner lot this renovated, Colonial style home sits adjacent to all the amenities Kingswood has to offer! The home boast 4,070 sq ft, 5 Bedrooms, 3.5 Baths with a finished basement. Upon entering the foyer, you will be greeted with bamboo hardwood flooring that spans throughout the main level. Beautiful crown molding flows throughout the Formal Living Room and Dining Room. Chair rails and wainscotting are also featured in the dining room. Plantation blinds give character throughout the main level and provide privacy when needed. The renovated, gourmet kitchen features custom cabinets, granite countertops, stainless appliances, and subway tile backsplash. Storage is abundant with the oversized pantry and second standard sized pantry. Entertain your guest from the Butler Pantry that includes custom cabinetry and countertops matching the kitchen, a perfect place to store barware. A half bath is conveniently located in the hall. The kitchen overlooks the Family room and fireplace with gas logs. Access the deck from the Family room French doors with built in louvers. The 12x12 deck was built with composite materials and has fresh paint on the pickets and trim. On sunny afternoons enjoy the shade of the full size retractable awning. An additional concrete patio is available for seating or your grill. The finished basement, accessible from the living room features carpet, a full bathroom with ceramic tile and an unfinished area that can be used for storage or a workshop. Moving along to the second floor, the bamboo hardwoods continue the steps and throughout the hallway. You are immediately greeted by the oversized Primary bedroom. The primary bedroom features an oversized walk-in closet, carpet flooring, ceiling fan and a secluded reading area. Enjoy the spa everyday with the primary bath! Relax in the large soaking tub after a long day or enjoy the steam from a hot shower in the glass enclosed shower. The bathroom is adorned with ceramic tile and an oversized vanity with dual sinks. The additional four bedrooms with ceiling fans and closets (one walk-in) surround the second full bathroom. The bathroom has dual sinks with plenty of storage in the vanity and a tub/shower combo finished with ceramic tile. Completing the second floor is the laundry room with top loading washer and dryer. The possibilities are endless with the additional room that relates to the laundry room. It could be used as another walk-in closet or another storage area. Some additional features of the home are whole house humidifier, roof with 20-year architectural shingles (2015), solar panels (2023-paid in full) and “Leaf Filter” Gutter guards (2023). Kingswood amenities include the pool, tennis/pickleball courts, basketball courts, children’s playground, Picnic shelter with grills and tables, community clubhouse and baseball backstop. Conveniently located just 15 minutes from Downtown Fredericksburg, Central Park, restaurants and shops. This home has it all, don’t miss out!
/u.realgeeks.media/markqueenerhomesales/Recently_Saved_-_1_of_1_(1).jpeg)
Additional Information
- Acres
- 0.39
- Lot Size
- 16,988
- Living Area
- 2,854
- Exterior Features
- Awning(s), Gutter System
- Roof
- Architectural Shingle
- Fireplace Description
- Gas/Propane
- Appliances
- Built-In Microwave, Dishwasher, Disposal, Dryer - Electric, Dryer - Front Loading, Humidifier, Oven/Range - Electric, Refrigerator, Stainless Steel Appliances, Washer
- Cooling
- Central A/C
- Heating
- Forced Air
- Pool
- Yes
- Basement
- Yes
- Taxes
- $2,978
Mortgage Calculator
Listing courtesy of Coldwell Banker Elite. Contact:
Selling Office: .