Share this with your friends


(703) 623-9354
RUNNING WITH THE BULLS REALTY
1113 Santa Anna Road, Henrico, VA 23229
- $475,000
- 4
- BD
- 2
- BA
- 1,608
- SqFt




- Sold Price
- $475,000
- List Price
- $459,950
- Days on Market
- 5
- Closing Date
- Jul 09, 2026
- MLS#
- CVR-2614774
- Status
- CLOSED
- Type
- Single Family Residential
- Style
- Cape Cod
- Year Built
- 1984
- Bedrooms
- 4
- Full-baths
- 2
- County
- Henrico
- Region
- 22 - Henrico
- Neighborhood
- Beverly Hills
- Subdivision
- Beverly Hills
Property Description
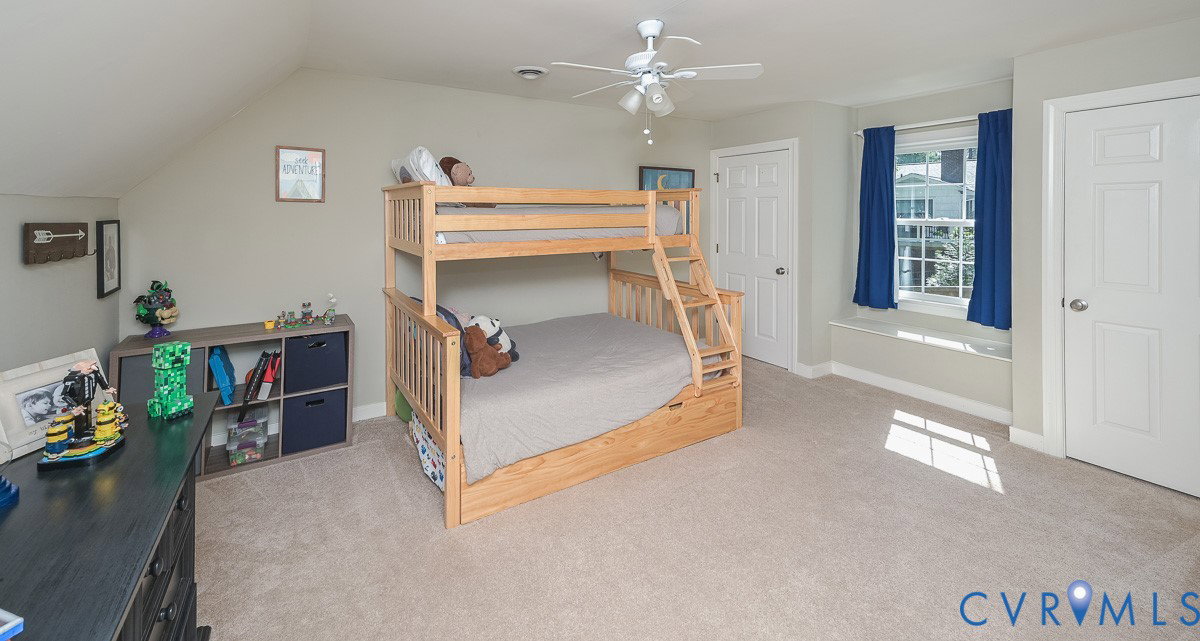
BEVERLY HILLS! Well-maintained Cape Cod offers timeless appeal and a flexible floor plan in one of Henrico's most sought-after neighborhoods. With 4 bedrooms & 2 full baths, the home provides the option of a primary bedroom on either floor, making it easy to adapt to your lifestyle. The second level could could easily serves as an ideal guest/roommate space or caregiver level, if needed, ensuring privacy for everyone. The spacious living room offers multiple ways to enjoy the space, whether as one large gathering area or divided into a comfortable TV room, and a cozy seating area centered around the fireplace, perfect for morning coffee, a good book, or unwinding at the end of the day. The vaulted kitchen offers a skylit dining area, where natural light fills the space. Updated in 2025, the kitchen features quartz countertops, a pantry, an exposed brick wall, and access to the deck for easy indoor-outdoor entertaining. Additional 2025 updates include new bathroom vanities and quartz countertops in both baths, luxury vinyl plank flooring in the kitchen, the vaulted foyer and both bathrooms, and fresh paint in the kitchen/both bathrooms. The carpets were professionally cleaned in June 2026. Major improvements throughout the home provide peace of mind, including a new gas furnace and outdoor AC unit installed in 2024. The crawl space was professionally encapsulated in 2018 and includes a gravity drain tile system and Aprilaire dehumidifier. Replacement windows, warm and efficient gas heat, a paved driveway (2022), and new gutters with leaf guards (2024) add to the home's comfort and convenience. Extras: Power washed exterior and deck in June 2026, wood burning fireplace, brick paver walkway, and detached shed. The refrigerator (2023), washer (2025), dryer, and outdoor playset convey. Conveniently located just minutes from schools, shopping, restaurants, and everyday amenities, this home offers a wonderful blend of character, flexibility, and modern updates in one of Henrico's most desirable locations. No HOA fees.
/u.realgeeks.media/markqueenerhomesales/Recently_Saved_-_1_of_1_(1).jpeg)
Additional Information
- Acres
- 0.54
- Living Area
- 1,608
- Exterior Features
- Deck, Storage, Shed, Paved Driveway
- Elementary School
- Ridge
- Middle School
- Tuckahoe
- High School
- Freeman
- Roof
- Composition
- Appliances
- Electric Water Heater
- Cooling
- Central Air
- Heating
- Forced Air, Natural Gas
- Basement
- Crawl Space
- Taxes
- $3,603
Mortgage Calculator
Listing courtesy of EXP Realty, LLC. Contact:
Selling Office: Long & Foster REALTORS.
All or a portion of the multiple listing information is provided by the Central Virginia Regional Multiple Listing Service, LLC, from a copyrighted compilation of listings. All CVR MLS information provided is deemed reliable but is not guaranteed accurate. The compilation of listings and each individual listing are © 2026 Central Virginia Regional Multiple Listing Service, LLC. All rights reserved. Real estate properties marked with the Central Virginia MLS (CVRMLS) icon are provided courtesy of the CVRMLS IDX database. The information being provided is for a consumer's personal, non-commercial use and may not be used for any purpose other than to identify prospective properties for purchasing. IDX information updated .