4401 Blakeway Drive, Moseley, VA 23120
- $640,000
- 5
- BD
- 4
- BA
- 3,784
- SqFt




- Sold Price
- $640,000
- List Price
- $650,000
- Days on Market
- 67
- Closing Date
- Jun 13, 2024
- MLS#
- CVR-2406169
- Status
- CLOSED
- Type
- Single Family Residential
- Style
- Transitional
- Year Built
- 2005
- Bedrooms
- 5
- Full-baths
- 3
- Half-baths
- 1
- County
- Chesterfield
- Region
- 62 - Chesterfield
- Neighborhood
- Summer Lake
- Subdivision
- Summer Lake
Property Description
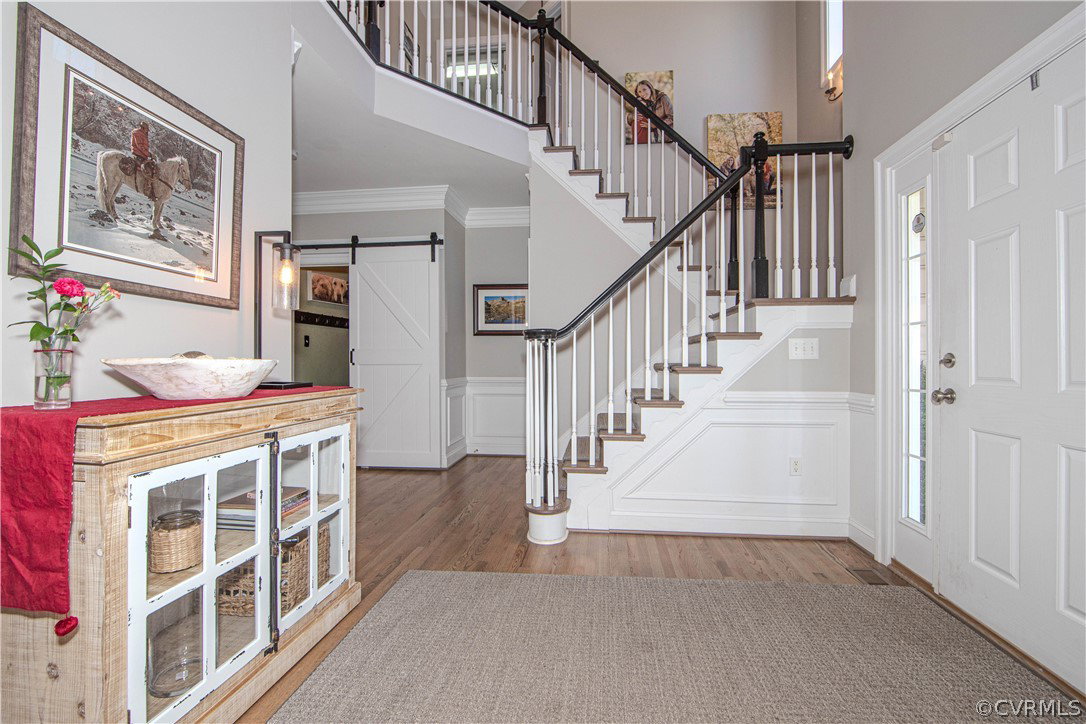
Welcome to Summer Lake!! Enter the home and immediately notice the recently refinished wood floors (2022) which flow throughout the majority of the first floor. The living room features two sets of French doors, allowing for privacy should you need it - perfect for a home office! The dining room offers a tray ceiling, along with traditional wainscoting, crown and chair molding for a touch of classic architectural accents. Continue to the kitchen to find granite countertops and stainless appliances, along with an open layout drawing you to a spacious breakfast nook/sunroom and family room, which offers a gas fireplace and built-in bookcases/shelving! On the second floor you will find the primary suite with attached bathroom and walk-in closet featuring an amazing closet system. Three additional bedrooms, along with the laundry room finish up the second floor. Then head up to the finished third floor to find the fifth bedroom and private third full bathroom. Don't need a fifth bedroom? This space will make a great theater room, playroom or man cave - the possibilities are endless!! Before you leave, make sure you notice the mudroom which leads to the garage - what a great drop zone for coats, shoes, and backpacks!! Outside you will find a front porch, fenced rear yard, shed, deck, rear patio with built-in firepit and seating wall, along with beautiful landscaping and a 2/3 acre lot!! Summer Lake is a wonderful community that offers a clubhouse, pool and many additional community amenities. What could make it better? How about a price improvement to $650,000!! Don't miss this opportunity to get in to a fabulous Chesterfield community!
/u.realgeeks.media/markqueenerhomesales/Recently_Saved_-_1_of_1_(1).jpeg)
Additional Information
- Acres
- 0.67
- Living Area
- 3,784
- Exterior Features
- Deck, Sprinkler/Irrigation, Porch, Storage, Shed, Paved Driveway
- Elementary School
- Grange Hall
- Middle School
- Tomahawk Creek
- High School
- Cosby
- Roof
- Asphalt, Shingle
- Appliances
- Built-In Oven, Dryer, Dishwasher, Disposal, Microwave, Propane Water Heater, Refrigerator, Smooth Cooktop, Water Heater, Washer
- Cooling
- Central Air, Electric, Zoned
- Heating
- Electric, Forced Air, Propane, Zoned
- Pool
- Yes
- Basement
- Crawl Space
- Taxes
- $4,787
Mortgage Calculator
Listing courtesy of Napier Realtors, ERA. Contact:
Selling Office: Long & Foster REALTORS.
All or a portion of the multiple listing information is provided by the Central Virginia Regional Multiple Listing Service, LLC, from a copyrighted compilation of listings. All CVR MLS information provided is deemed reliable but is not guaranteed accurate. The compilation of listings and each individual listing are © 2026 Central Virginia Regional Multiple Listing Service, LLC. All rights reserved. Real estate properties marked with the Central Virginia MLS (CVRMLS) icon are provided courtesy of the CVRMLS IDX database. The information being provided is for a consumer's personal, non-commercial use and may not be used for any purpose other than to identify prospective properties for purchasing. IDX information updated .