Share this with your friends


(703) 623-9354
RUNNING WITH THE BULLS REALTY
8530 Glen Royal Drive, Chesterfield, VA 23832
- $682,500
- 5
- BD
- 4
- BA
- 3,346
- SqFt




- Sold Price
- $682,500
- List Price
- $679,000
- Days on Market
- 7
- Closing Date
- Feb 23, 2026
- MLS#
- CVR-2600490
- Status
- CLOSED
- Type
- Single Family Residential
- Style
- Craftsman
- Year Built
- 2019
- Bedrooms
- 5
- Full-baths
- 4
- County
- Chesterfield
- Region
- 54 - Chesterfield
- Neighborhood
- Harpers Mill
- Subdivision
- Harpers Mill
Property Description
Located in the Harpers Mill community, this beautifully upgraded craftsman-style home features one of the neighborhood’s most desirable floor plans. The stunning two-story family room showcases exposed beams, a statement chandelier, and a two-sided gas fireplace, opening to a custom extended sunroom with vaulted ceiling and an expansive composite deck overlooking a peaceful, semi-private wooded backyard. The open-concept gourmet kitchen offers an oversized quartz breakfast bar, premium soft-close cabinetry, professional-grade gas cooktop and oven, built-in wall oven, walk-in pantry, and a cozy dining area with designer lighting. The first-floor primary suite features large windows with wooded views, custom blinds, and a spa-inspired en suite with an oversized shower and rain shower head. A first-floor guest bedroom with full bath, functional drop zone, spacious loft, three additional bedrooms, generous attic storage, model-home finishes, irrigation with rain sensor, and a three-car garage with EV charging complete this exceptional home, conveniently located near top-rated schools, amenities, and shopping.
/u.realgeeks.media/markqueenerhomesales/Recently_Saved_-_1_of_1_(1).jpeg)
Additional Information
- Acres
- 0.28
- Living Area
- 3,346
- Exterior Features
- Deck, Sprinkler/Irrigation, Lighting, Porch, Paved Driveway
- Elementary School
- Winterpock
- Middle School
- Bailey Bridge
- High School
- Cosby
- Roof
- Shingle
- Appliances
- Dishwasher, Gas Cooking, Disposal, Gas Water Heater, Microwave, Oven, Refrigerator, Range Hood, Stove, Tankless Water Heater
- Cooling
- Central Air, Electric, Zoned
- Heating
- Electric, Forced Air, Natural Gas, Zoned
- Pool
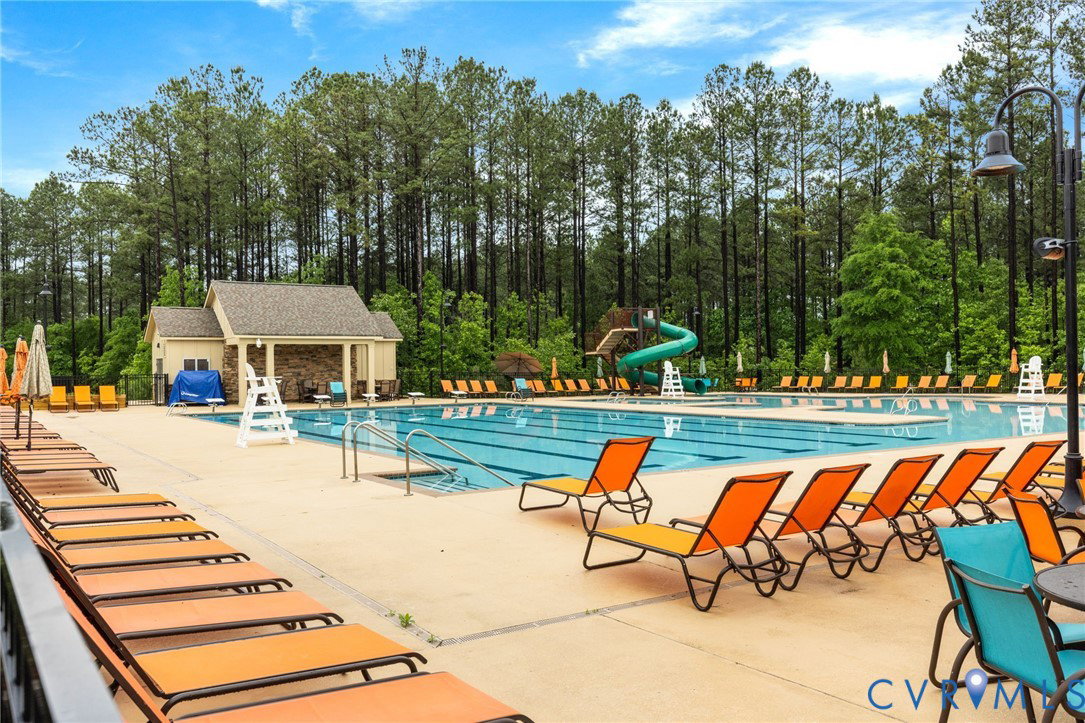
- Yes
- Basement
- Crawl Space
- Taxes
- $5,827
Mortgage Calculator
Listing courtesy of Long & Foster REALTORS. Contact: (804) 243-4663
Selling Office: ICON Realty Group.
All or a portion of the multiple listing information is provided by the Central Virginia Regional Multiple Listing Service, LLC, from a copyrighted compilation of listings. All CVR MLS information provided is deemed reliable but is not guaranteed accurate. The compilation of listings and each individual listing are © 2026 Central Virginia Regional Multiple Listing Service, LLC. All rights reserved. Real estate properties marked with the Central Virginia MLS (CVRMLS) icon are provided courtesy of the CVRMLS IDX database. The information being provided is for a consumer's personal, non-commercial use and may not be used for any purpose other than to identify prospective properties for purchasing. IDX information updated .