18767 Palisades Ridge, Moseley, VA 23120
- $471,540
- 3
- BD
- 3
- BA
- 1,829
- SqFt




- Sold Price
- $471,540
- List Price
- $471,540
- Days on Market
- 32
- Closing Date
- Mar 16, 2026
- MLS#
- CVR-2532859
- Status
- CLOSED
- Type
- Townhome
- Style
- Row House, Two Story
- Year Built
- 2025
- Bedrooms
- 3
- Bathrooms
- 3
- Full-baths
- 2
- Half-baths
- 1
- County
- Chesterfield
- Region
- 62 - Chesterfield
- Neighborhood
- Magnolia Green
- Subdivision
- Magnolia Green
Property Description
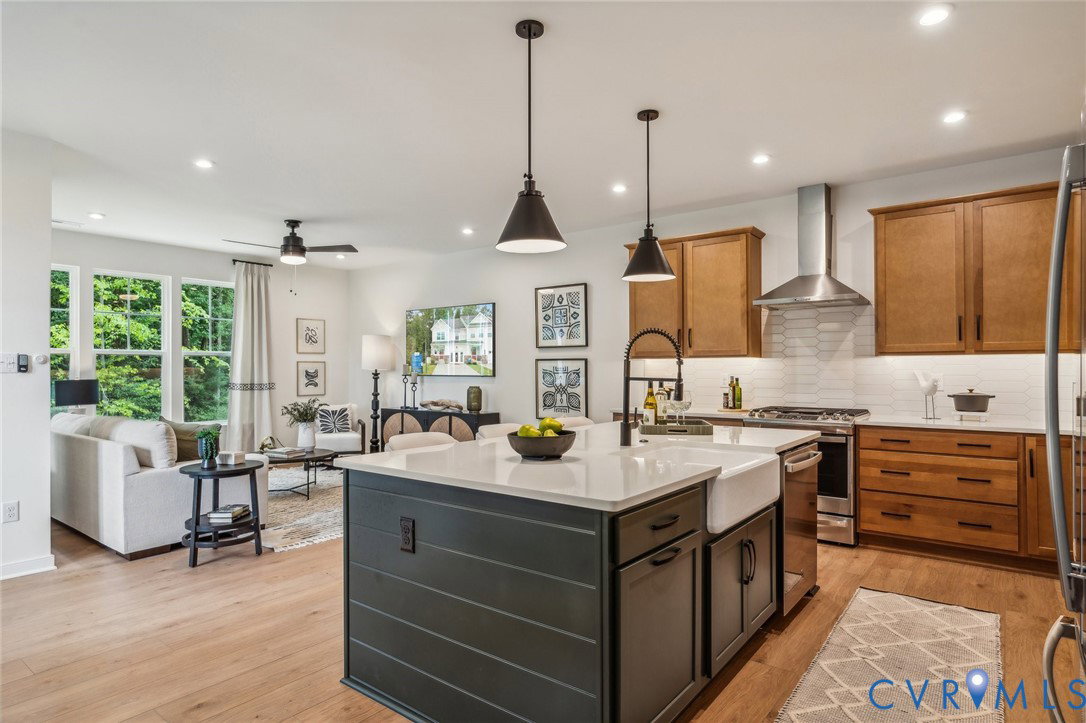
READY DECEMBER! The thoughtfully- planned Davenport townhome offers an open floorplan perfect for entertaining. The kitchen is located in the heart of the home and features a walk-in pantry, quartz counters, gas cooking and large island that overlooks both the dining area and family room, complete with cozy fireplace! The primary suite is found on the second floor and has a huge walk-in closet and private bath with double vanity and walk-in tile shower. A loft space, two additional bedrooms, full bathroom with double vanity and laundry room completes the 2nd floor. You'll love the outdoor space in this home with the wonderful screen porch and spacious patio! Magnolia Green boasts resort-style amenities, including pools, playgrounds, basketball court, tennis & pickle ball courts! Palisades Cove residents will enjoy quality-crafted townhomes, fun recreation which include an aquatic center, paved walking trails throughout the community & Magnolia Green Golf Club. (HOME IS UNDER CONSTRUCTION - Photos and visual tours are from the builder's library and shown as an example only. Colors, features & options will vary).
/u.realgeeks.media/markqueenerhomesales/Recently_Saved_-_1_of_1_(1).jpeg)
Additional Information
- Living Area
- 1,829
- Exterior Features
- Sprinkler/Irrigation, Paved Driveway
- Elementary School
- Moseley
- Middle School
- Deep Creek
- High School
- Cosby
- Roof
- Shingle
- Appliances
- Dishwasher, Gas Cooking, Gas Water Heater, Microwave, Oven, Tankless Water Heater
- Cooling
- Central Air, Zoned
- Heating
- Forced Air, Natural Gas, Zoned
- Pool
- Yes
- Taxes
- $4,197
Mortgage Calculator
Listing courtesy of HHHunt Realty Inc. Contact:
Selling Office: Samson Properties.
All or a portion of the multiple listing information is provided by the Central Virginia Regional Multiple Listing Service, LLC, from a copyrighted compilation of listings. All CVR MLS information provided is deemed reliable but is not guaranteed accurate. The compilation of listings and each individual listing are © 2026 Central Virginia Regional Multiple Listing Service, LLC. All rights reserved. Real estate properties marked with the Central Virginia MLS (CVRMLS) icon are provided courtesy of the CVRMLS IDX database. The information being provided is for a consumer's personal, non-commercial use and may not be used for any purpose other than to identify prospective properties for purchasing. IDX information updated .