7024 Silverthread Drive, Moseley, VA 23120
- $629,000
- 3
- BD
- 2
- BA
- 2,172
- SqFt




- Sold Price
- $629,000
- List Price
- $629,000
- Days on Market
- 29
- Closing Date
- Nov 20, 2024
- MLS#
- CVR-2424523
- Status
- CLOSED
- Type
- Single Family Residential
- Style
- Craftsman
- Year Built
- 2018
- Bedrooms
- 3
- Full-baths
- 2
- County
- Chesterfield
- Region
- 62 - Chesterfield
- Neighborhood
- Magnolia Green
- Subdivision
- Magnolia Green
Property Description
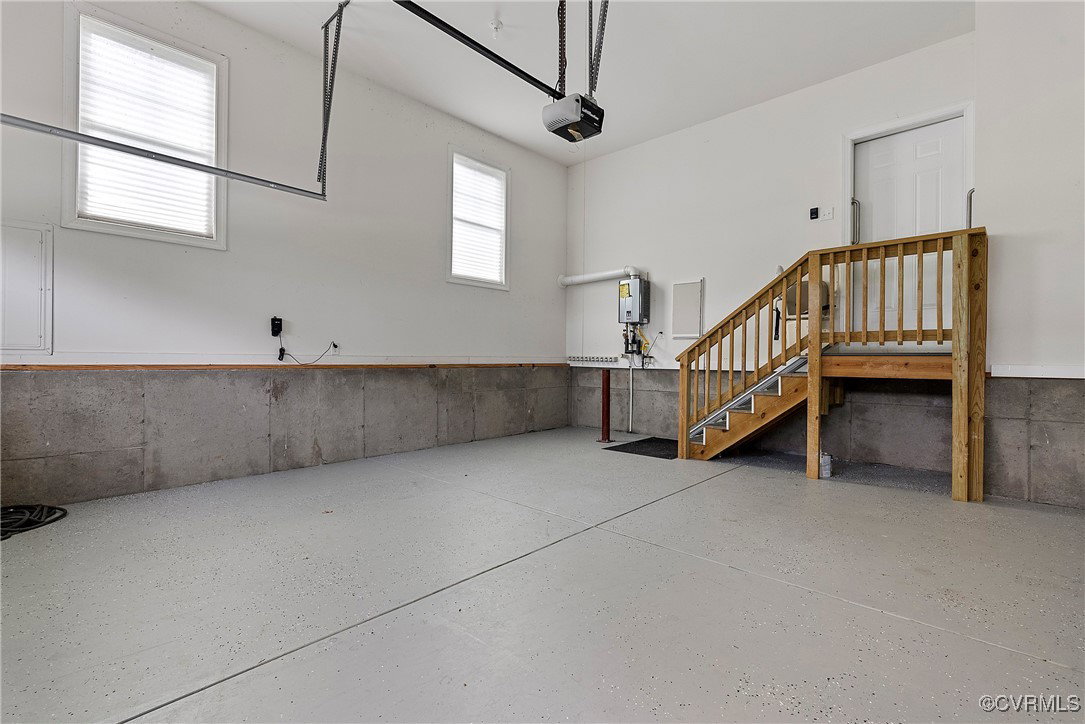
Enjoy stunning sunsets over a tranquil pond and charming water feature with views of golf hole #1! This stylish 3-bedroom, 2-bath ranch in Magnolia Green offers an open concept modern design floorplan with a vaulted family room, dining area, and kitchen, all leading to a modern deck perfect for entertaining. A spacious office off the foyer makes working from home easy. The kitchen boasts maple cabinets, under-cabinet lighting, quartz countertops, a large island, subway tile backsplash, and stainless steel appliances. The primary suite includes custom closets, a tray ceiling, and a bay window, with a spa-like ensuite featuring a glass and tile shower, granite counters, and tile flooring. With hardwood floors, upgraded lighting, an alarm system, a tankless water heater, and a gas fireplace, this move-in-ready home is perfect for entertaining inside and out. The best part of this stunning home is the community amenities in Magnolia Green. From the golf course, pool, tennis courts, and clubhouse to the spectacular pond and sunset views, this home is truly an oasis. Schedule your tour today before it's gone!
/u.realgeeks.media/markqueenerhomesales/Recently_Saved_-_1_of_1_(1).jpeg)
Additional Information
- Acres
- 0.29
- Living Area
- 2,172
- Exterior Features
- Deck, Lighting, Porch, Paved Driveway
- Elementary School
- Moseley
- Middle School
- Tomahawk Creek
- High School
- Cosby
- Roof
- Composition
- Appliances
- Dryer, Dishwasher, Electric Cooking, Microwave, Oven, Refrigerator, Tankless Water Heater, Washer
- Cooling
- Central Air
- Heating
- Electric, Heat Pump
- Pool
- Yes
- Basement
- Crawl Space
- Taxes
- $4,892
Mortgage Calculator
Listing courtesy of Redfin Corporation. Contact: bryan.waters@redfin.com
Selling Office: The Steele Group.
All or a portion of the multiple listing information is provided by the Central Virginia Regional Multiple Listing Service, LLC, from a copyrighted compilation of listings. All CVR MLS information provided is deemed reliable but is not guaranteed accurate. The compilation of listings and each individual listing are © 2026 Central Virginia Regional Multiple Listing Service, LLC. All rights reserved. Real estate properties marked with the Central Virginia MLS (CVRMLS) icon are provided courtesy of the CVRMLS IDX database. The information being provided is for a consumer's personal, non-commercial use and may not be used for any purpose other than to identify prospective properties for purchasing. IDX information updated .