11503 Chalmers Ln, Fredericksburg, VA 22407
- $649,990
- 5
- BD
- 5
- BA
- 2,669
- SqFt








- List Price
- $649,990
- Price Change
- ▼ $20,000 1781721453
- Days on Market
- 89
- MLS#
- VASP2040278
- Status
- PENDING
- Type
- Single Family Residential
- Style
- Craftsman
- Year Built
- 2026
- Bedrooms
- 5
- Full-baths
- 5
- County
- Spotsylvania
- Neighborhood
- Linwood Landing
- Subdivision
- Linwood Landing
Property Description
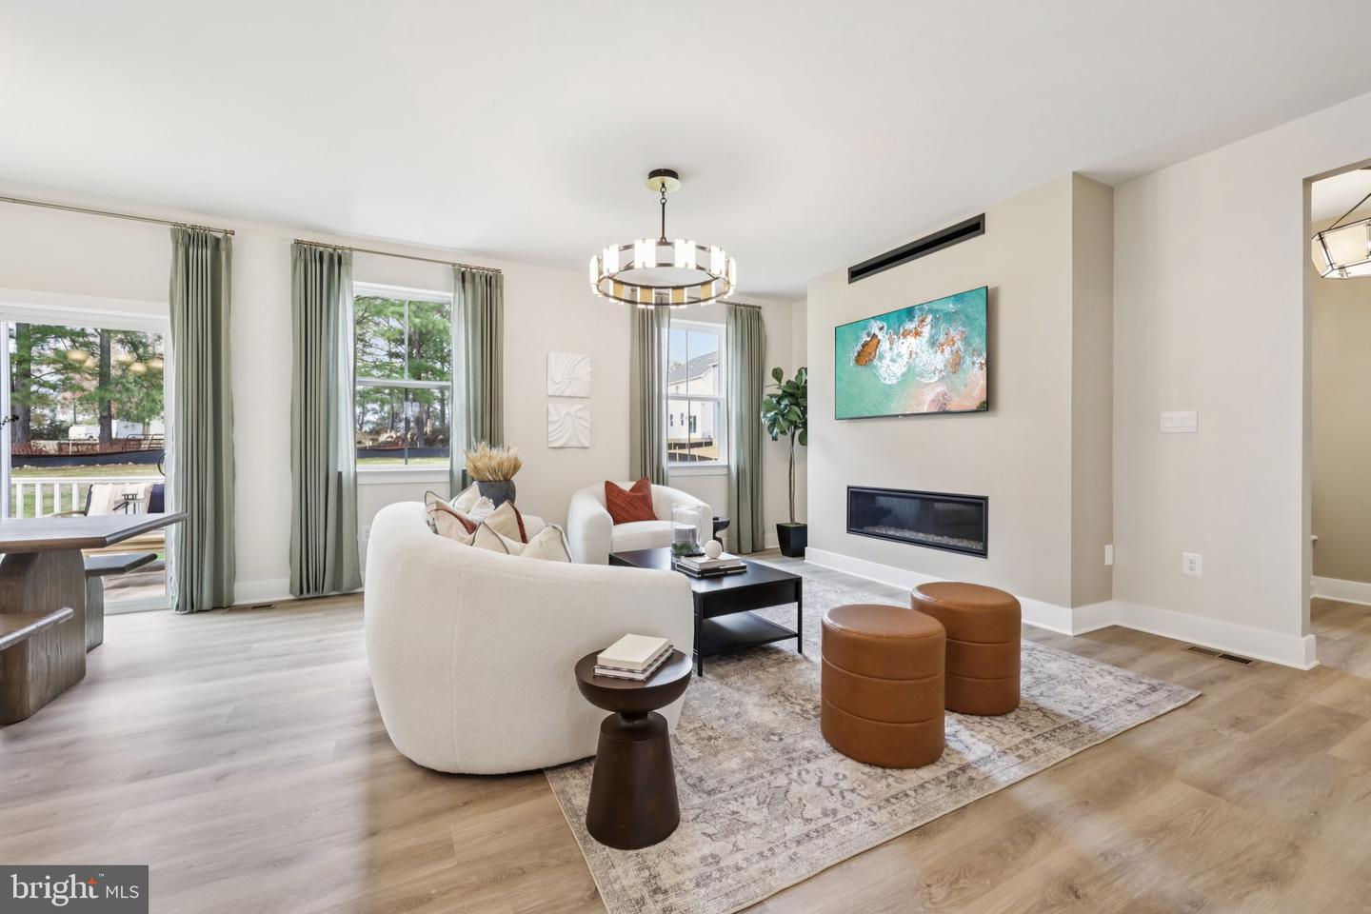
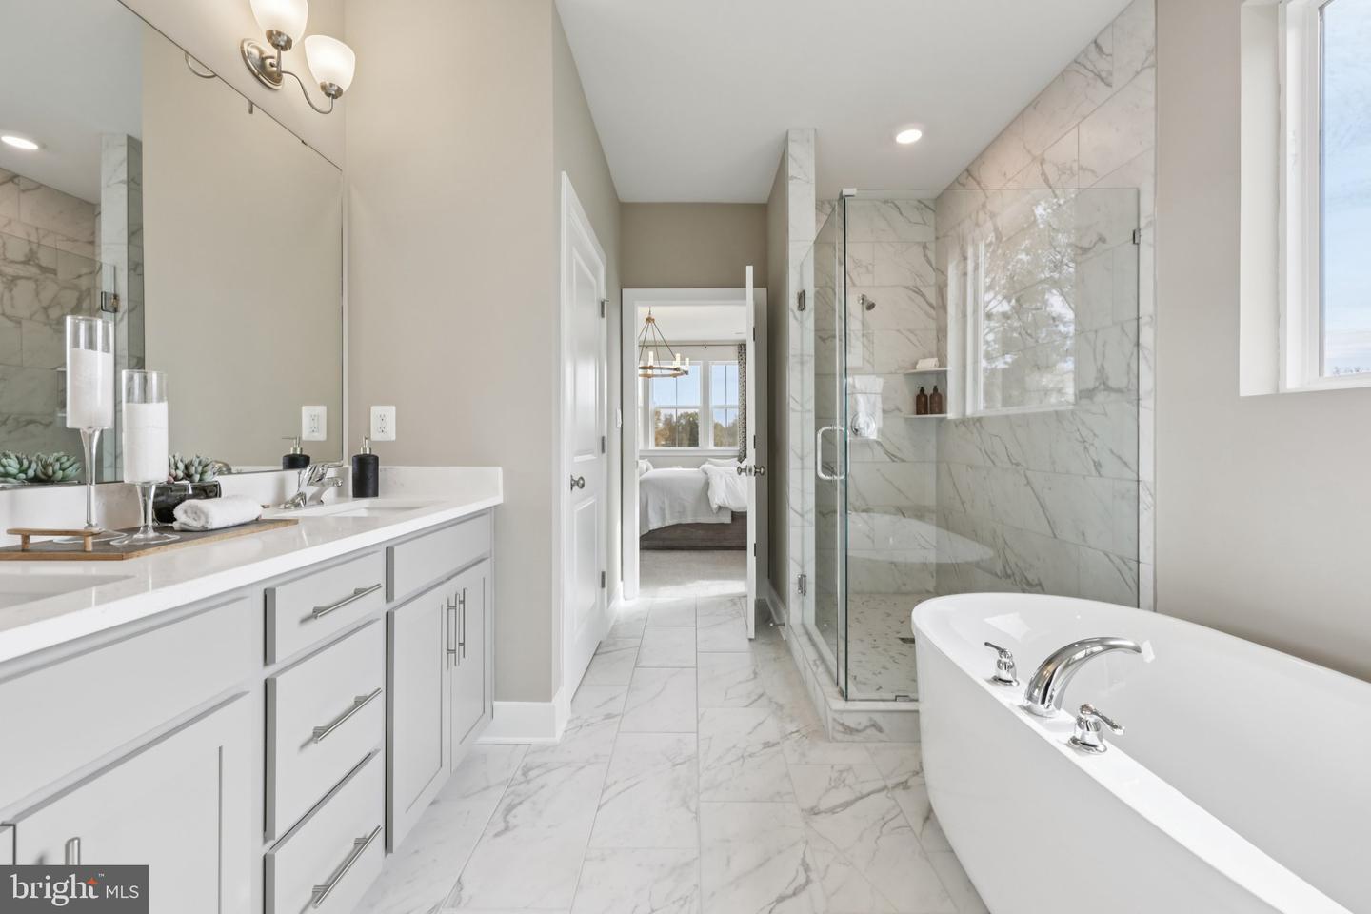
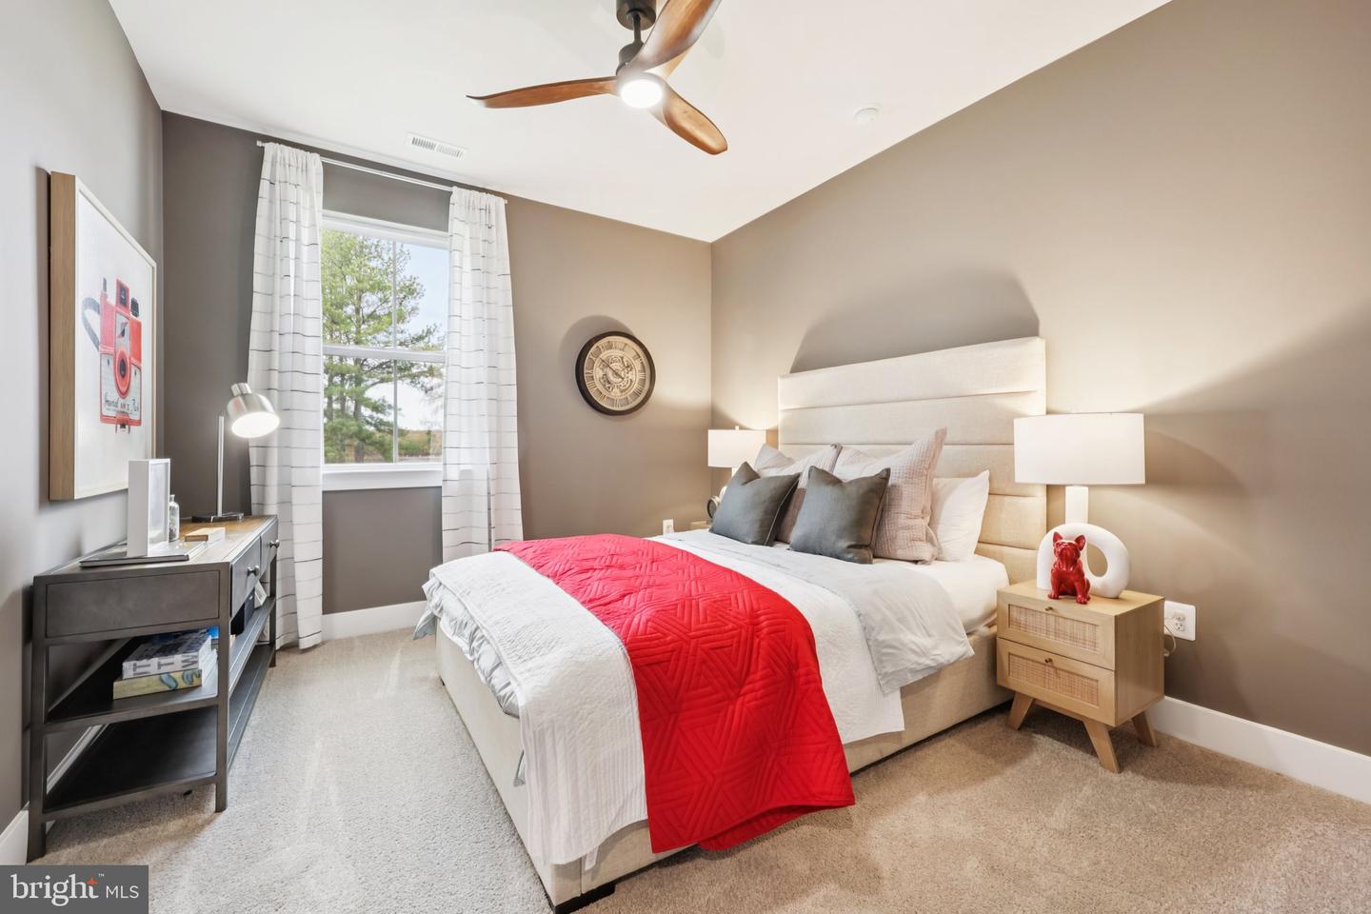
Welcome home to this beautifully designed new construction residence by D.R. Horton in the sought-after Linwood Landing community. Offering 3,435 finished square feet of thoughtfully designed living space, this exceptional home features 5 bedrooms and 5 full bathrooms, providing flexibility and comfort for a variety of lifestyles. The main level includes a convenient bedroom and full bath, ideal for guests. The open-concept design showcases a gourmet kitchen with a large center island overlooking the dining area and spacious great room, complete with a cozy gas fireplace—perfect for both everyday living and entertaining. Upstairs, the luxurious owner’s suite offers a spa-inspired retreat with a soaking tub, walk-in shower, and generous walk-in closet. Three additional bedrooms are located on the upper level, including one with a private en suite bath, while the remaining two share a Jack-and-Jill bathroom. All secondary bedrooms feature walk-in closets. Enjoy 9-foot ceilings on all three levels—a rare feature and one of the final opportunities to own a home with this sought-after design element. The finished lower level includes a spacious recreation room, full bathroom, and two large storage areas, providing plenty of room for hobbies, organization, and future needs. Situated on a spacious, flat, lightly wooded quarter-acre homesite, this home offers the perfect balance of privacy and outdoor enjoyment. Conveniently located near shopping, dining, and commuter routes with easy access to Fredericksburg, Linwood Landing combines comfort, convenience, and modern living in an ideal location. July delivery. Up to $20,000 total closing cost assistance is tied to the use of DHI Mortgage. *Photos, 3D tours, and videos are representative of plan only and may vary as built.
/u.realgeeks.media/markqueenerhomesales/Recently_Saved_-_1_of_1_(1).jpeg)
Additional Information
- Acres
- 0.22
- Lot Size
- 9,583
- Living Area
- 2,669
- Lot Description
- Landscaping, Rear Yard, Front Yard, SideYard(s)
- Exterior Features
- Sidewalks
- Elementary School
- Wilderness
- Middle School
- Chancellor
- High School
- Riverbend
- Roof
- Architectural Shingle
- Fireplace Description
- Gas/Propane
- Appliances
- Built-In Microwave, Built-In Range, Dishwasher, Disposal, Energy Efficient Appliances, Exhaust Fan, Microwave, Oven - Self Cleaning, Oven - Wall, Refrigerator, Six Burner Stove, Stainless Steel Appliances, Washer/Dryer Hookups Only, Water Heater, Oven/Range - Gas
- Cooling
- Programmable Thermostat, Central A/C
- Heating
- Forced Air, Programmable Thermostat
- Basement
- Yes
- Taxes
- $4,896
Mortgage Calculator
Listing courtesy of D R Horton Realty of Virginia LLC. Contact: 8045109139