8543 Fleetwood Drive, Spotsylvania, VA 22551
- $674,000
- 3
- BD
- 3
- BA
- 2,209
- SqFt






- Sold Price
- $674,000
- List Price
- $674,900
- Days on Market
- 35
- Closing Date
- May 08, 2025
- MLS#
- VASP2029646
- Status
- CLOSED
- Type
- Single Family Residential
- Style
- Craftsman, Ranch/Rambler
- Year Built
- 2024
- Bedrooms
- 3
- Full-baths
- 3
- County
- Spotsylvania
- Neighborhood
- Keswick
- Subdivision
- Keswick
Property Description
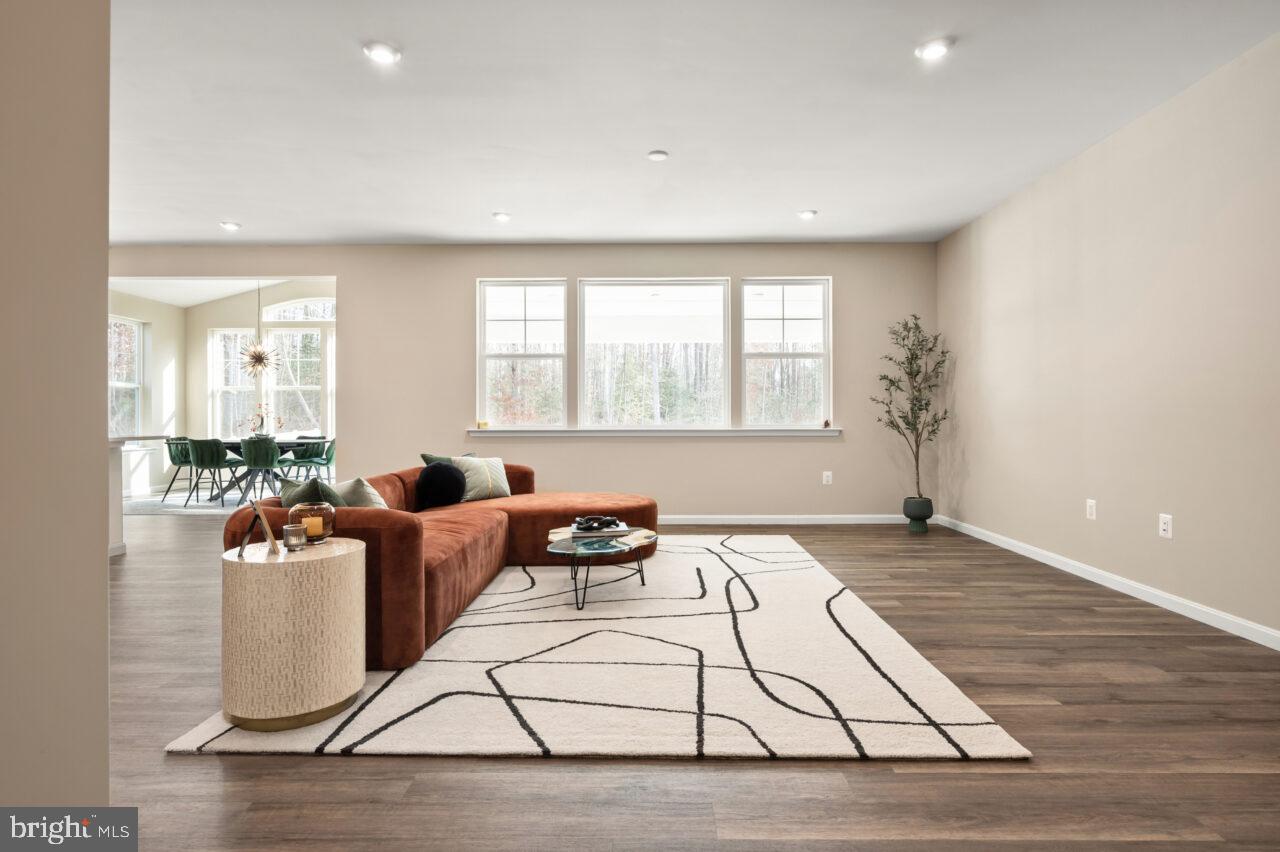
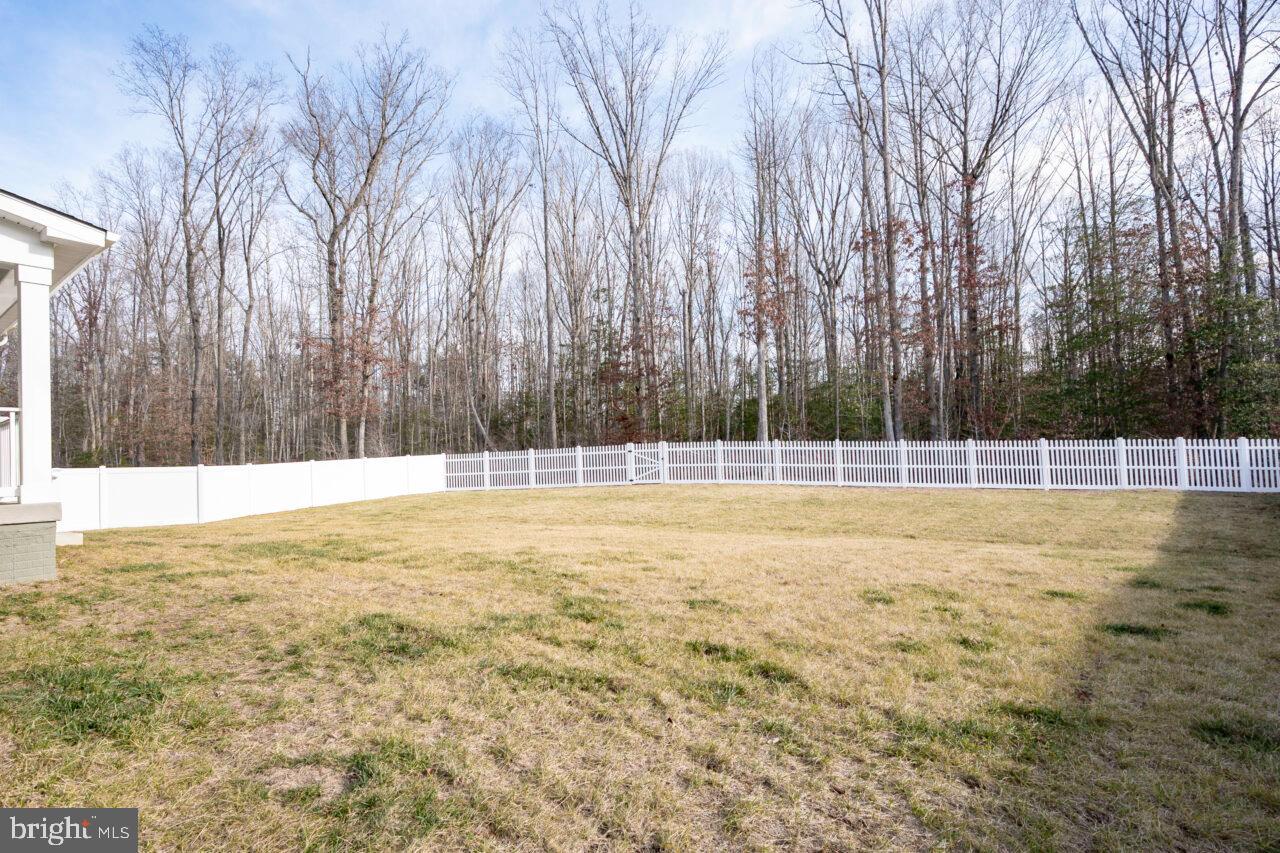
Welcome to 8543 Fleetwood Dr, Spotsylvania, VA 22551! This stunning rancher-style home offers 3 bedrooms, 3 bathrooms, and a spacious finished basement. Designed for modern living, this property combines style and comfort in every detail. Inside, you’ll find an open-concept layout featuring a gourmet kitchen with upgraded marble quartz countertops, soft-close drawers, premium cabinetry, a walk-in pantry, and new GE stainless steel appliances. The kitchen includes a built-in pocket office with cabinets and a designer backsplash. Adjacent to the kitchen, the sunroom with surround windows opens to a large covered porch with recessed lighting and wiring for a ceiling fan. The main level boasts 9-foot ceilings, ample recessed lighting, and wiring-ready ceiling fan installations. The deluxe primary suite includes a luxurious walk-in spa shower with a rain showerhead and a spacious walk-in closet. Two additional bedrooms, a second full bath with a tub-shower combination, and a smart-tech laundry room with a front-load washer and dryer complete the main level. The finished basement offers a large recreational room, a full bath, and an additional bedroom. There’s also a significant unfinished area ready for customization, including a legal bedroom with an egress window and another potential bedroom. The basement features a radon control system for added safety. This home is adorned with modern matte black fixtures and gold handles throughout, and all countertops are quartz for lasting elegance. Situated on a .29-acre lot, the backyard is enclosed with a 6-foot vinyl privacy fence and backs to protected woods for added tranquility. Additional amenities include a Vivint smart home security system with cameras covering the front, garage, side yard, and backyard. The 2-car garage provides convenience, and the property’s location near schools, shopping, dining, and commuter routes makes it even more desirable. Don’t miss the chance to own this exceptional home—schedule your showing today!
/u.realgeeks.media/markqueenerhomesales/Recently_Saved_-_1_of_1_(1).jpeg)
Additional Information
- Acres
- 0.29
- Lot Size
- 12,632
- Living Area
- 2,209
- High School
- Spotsylvania
- Cooling
- Central A/C, Programmable Thermostat
- Heating
- Heat Pump(s), Programmable Thermostat
- Pool
- Yes
- Basement
- Yes
- Taxes
- $4,800
Mortgage Calculator
Listing courtesy of EXP Realty, LLC. Contact:
Selling Office: .