8724 Afton Drive, Spotsylvania, VA 22551
- $699,999
- 2
- BD
- 3
- BA
- 2,175
- SqFt




- Sold Price
- $699,999
- List Price
- $699,999
- Days on Market
- 39
- Closing Date
- Mar 11, 2025
- MLS#
- VASP2030324
- Status
- CLOSED
- Type
- Single Family Residential
- Style
- Craftsman, Ranch/Rambler, Other
- Year Built
- 2025
- Bedrooms
- 2
- Full-baths
- 3
- County
- Spotsylvania
- Neighborhood
- Keswick
- Subdivision
- Keswick
Property Description
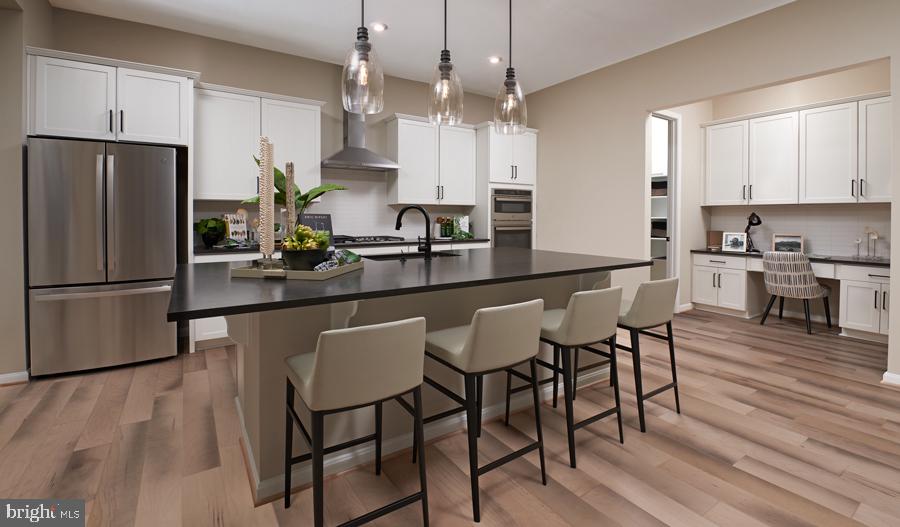
Come see where comfort meets style in this stunning Decker floorplan by Richmond American Homes! Greet your guests on an inviting covered porch, then let the 9' ceilings and French doors on the private study speak for themselves! A spacious great room awaits, complete with a gourmet kitchen with a large island, quartz countertops, stainless steel appliances including a five burner gas cooktop, a walk-in pantry, and an adjacent sunroom with a large covered deck with a tranquil wooded view. Experience one level living with a luxurious primary suite with a spa shower with both a standard shower head and a rain shower head and a spacious walk-in closet. An additional bedroom, full bath, and convenient laundry room with cabinets and a sink round out the main level. The lower level boasts a walk-out recreation room with a full bath, covered patio, and unfinished areas for two additional bedrooms or storage space. Call today to come see your new home!
/u.realgeeks.media/markqueenerhomesales/Recently_Saved_-_1_of_1_(1).jpeg)
Additional Information
- Acres
- 0.28
- Lot Size
- 12,196
- Living Area
- 2,175
- Exterior Features
- Exterior Lighting, Sidewalks, Street Lights
- Elementary School
- Spotsylvania
- Middle School
- Spotsylvania
- High School
- Spotsylvania
- Roof
- Architectural Shingle, Asphalt, Hip, Pitched, Shingle
- Appliances
- Oven - Single, Oven - Wall, Oven/Range - Electric, Oven - Double, Oven - Self Cleaning, Oven/Range - Gas, Range Hood, Refrigerator, Stainless Steel Appliances
- Cooling
- Central A/C, Heat Pump(s), Programmable Thermostat, Zoned
- Heating
- Heat Pump(s), Programmable Thermostat, Zoned
- Pool
- Yes
- Basement
- Yes
- Taxes
- $991
Mortgage Calculator
Listing courtesy of LPT Realty, LLC. Contact:
Selling Office: .