Share this with your friends


(703) 623-9354
RUNNING WITH THE BULLS REALTY
85 Pleasants Ln, Kilmarnock, VA 22482
- $459,000
- 3
- BD
- 3
- BA
- 2,582
- SqFt




- List Price
- $459,000
- Days on Market
- 399
- MLS#
- VALV2000878
- Status
- PENDING
- Type
- Single Family Residential
- Style
- Traditional
- Year Built
- 2008
- Bedrooms
- 3
- Full-baths
- 2
- Half-baths
- 1
- County
- Lancaster
- Subdivision
- Grace Hill
Property Description
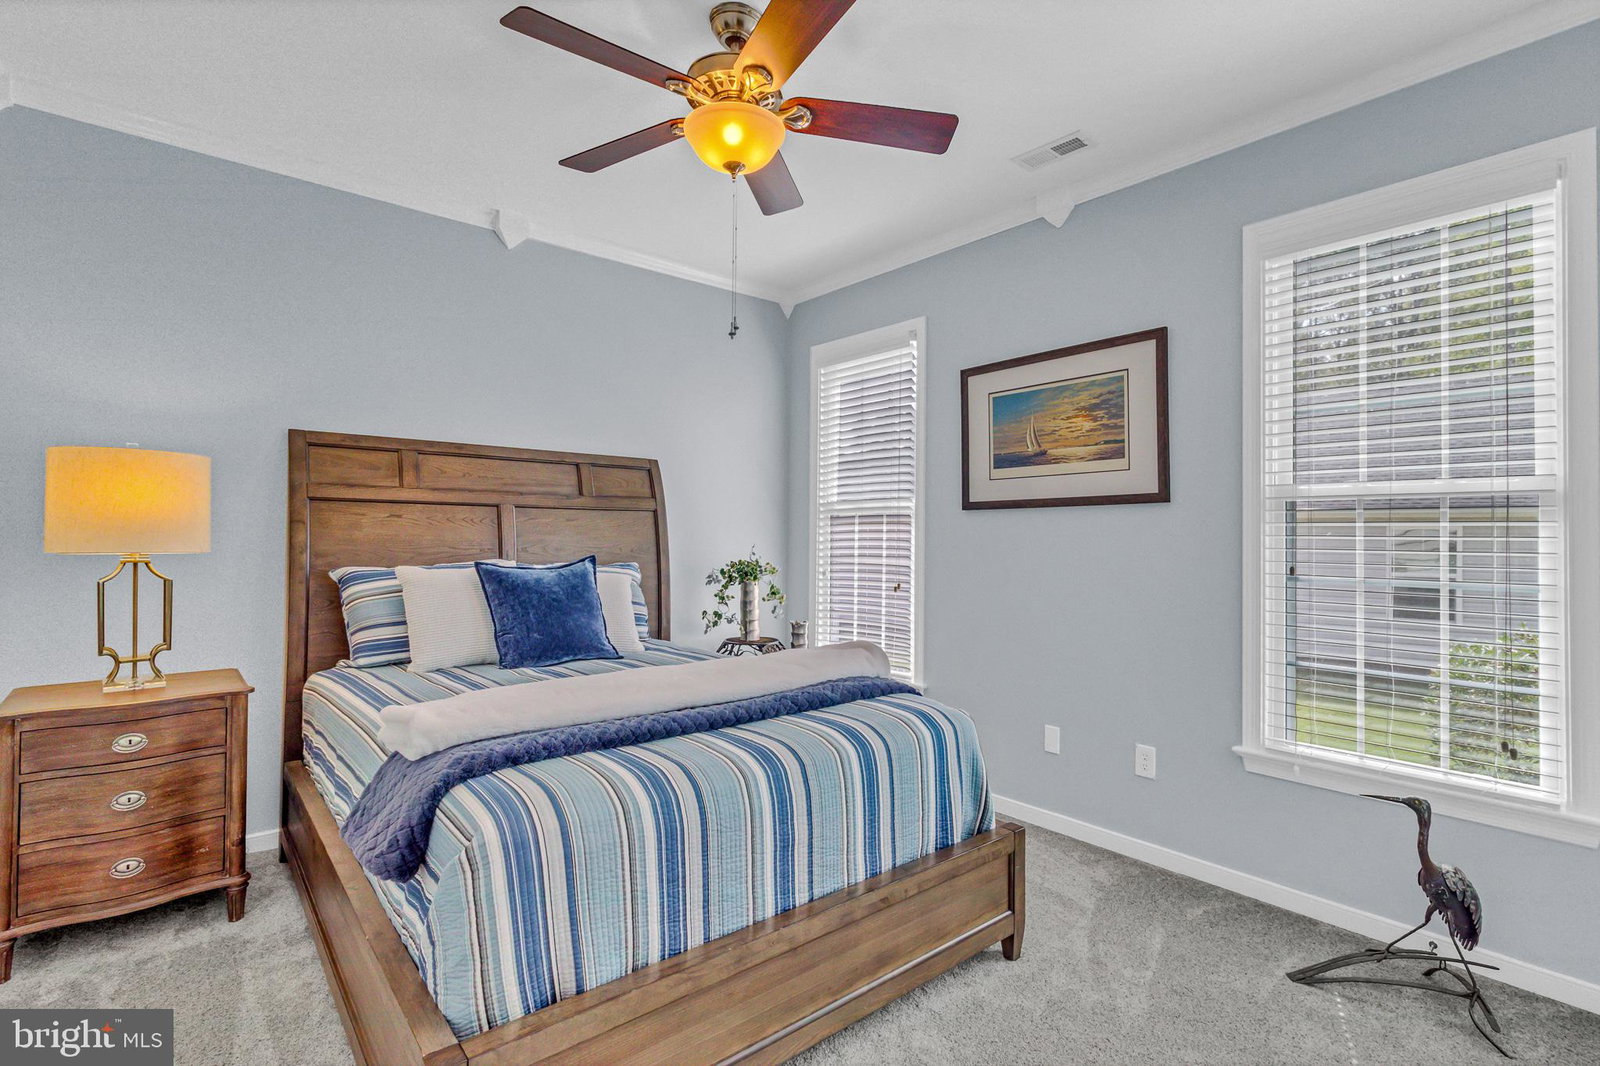
Updated color palette Master dressing closet area spacious powder room. You are invited to explore this custom built home, in the quiet community of Grace Hill. Grace Hill is surrounded by woods located a couple of miles from the small town of Kilmarnock. This well maintained home includes over 2500 square feet of finished space and 818 square feet of unfinished space; complimented by a conditioned crawl space for energy efficiency and extra storage. This open concept, split bedroom floor plan has an updated neutral color palette. French doors open to a bright and spacious office. Across the entry is the formal dining room encompassed by architectural columns and custom wall moldings which bring a dramatic focal point to the space. The relaxing central living area is highlighted a gas fireplace. The kitchen is equipped with 42 inch cabinetry, granite countertops, double pantry and an island with breakfast bar. Stainless steel appliances include: gas range and oven, as well as, newly updated refrigerator, dishwasher, microwave and garbage disposal. Adjacent to the kitchen is a sizable sunlit alcove with a cathedral ceiling. Great for casual dining or conversation space; where the back door leads on to a huge deck overlooking the naturally wooded backdrop. Left of the central living space, are two guest bedrooms and a three piece bathroom. On the right side of the central living space is the primary suite. Featuring an ensuite bath, with separate toilet room, double sinks, deep soaking tub and walk in shower; leading into a master dressing closet area. Additionally, on the right side of the central living space is a spacious powder room, and a nicely sized utility room with built in cabinetry. Past the laundry, up the stairs, is the bonus room with a full size walk in attic, great for storage or potential expansion. Experience peaceful living in this lovely home and friendly neighborhood. Schedule your showing today. All offers require a $10,000 EMD and if financed, must be accompanied by lender pre-qualification letter.

Additional Information
- Acres
- 0.28
- Lot Size
- 12,327
- Living Area
- 2,582
- Exterior Features
- Lighting, Flood Lights, Rain Gutters, Sidewalk, Sprinkler System
- Elementary School
- Lancaster
- Middle School
- Lancaster
- High School
- Lancaster
- Roof
- Architectural
- Appliances
- Built-In Microwave, Built-In Range, Disposal, ENERGY STAR Qualified Appliances, ENERGY STAR Qualified Appliances, ENERGY STAR Qualified Appliances, Ice Maker, Stainless Steel Appliance(s), Washer, Self Cleaning Oven
- Cooling
- Ceiling Fan(s), Central Air, Heat Pump, Multi Units
- Heating
- Central
- Taxes
- $2,365
How much is your home worth?
...get instant property value now!
Mortgage Calculator
Listing courtesy of The Greene Realty Group. Contact: