211 E Deer Park Drive, Gaithersburg, MD 20877
- $635,000
- 3
- BD
- 4
- BA
- 1,608
- SqFt






- Sold Price
- $635,000
- List Price
- $625,000
- Days on Market
- 6
- Closing Date
- Nov 18, 2024
- MLS#
- MDMC2152450
- Status
- CLOSED
- Type
- Single Family Residential
- Style
- Colonial
- Year Built
- 1987
- Bedrooms
- 3
- Full-baths
- 2
- Half-baths
- 2
- County
- Montgomery
- Neighborhood
- Deer Park
- Subdivision
- Deer Park
Property Description
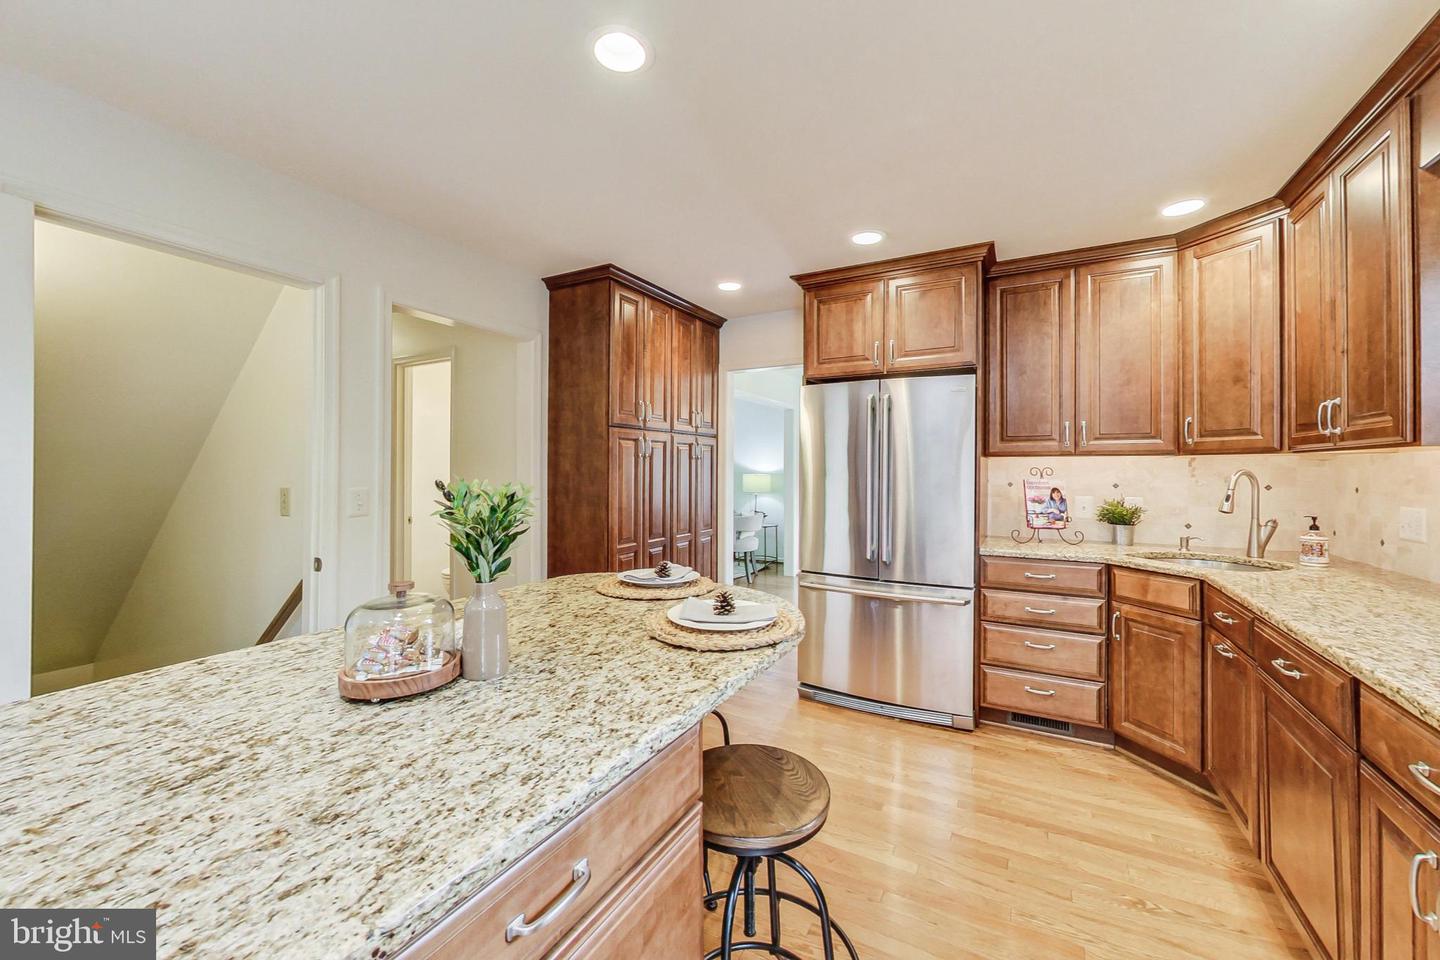
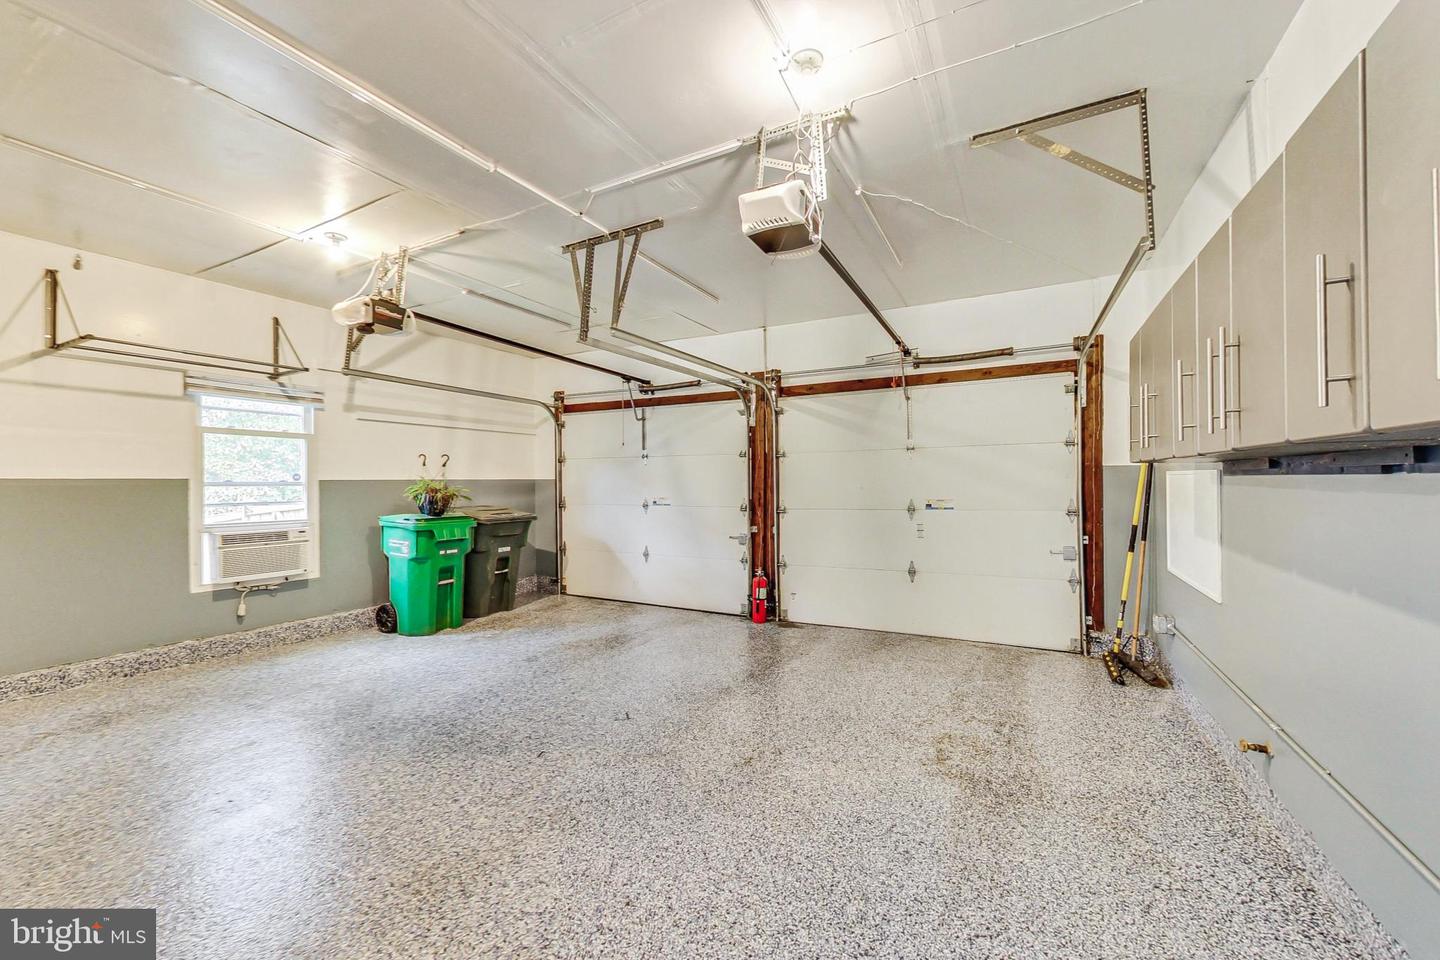
Offer Deadline, Monday October 21st at 5:00pm As you approach this lovely home, you are greeted by its stunning stone façade and inviting front porch. This updated home offers a perfect blend of modern amenities and warm, inviting spaces. As you step inside, you'll be welcomed by beautiful hardwood floors that flow seamlessly from the entryway through the living room and into the bright dining room. Large windows frame views of the tranquil private outdoors, inviting natural light to fill the space. The kitchen features an island with seating, built-in pantry cupboards, stainless steel appliances, and elegant granite countertops. This space opens up to a vaulted family room, complete with built-in bookshelves and a striking stone fireplace—ideal for cozy winter evenings where you can unwind with a book or enjoy movie nights. A convenient powder room completes this level. Sliding glass doors lead you from the family room to a wrap-around Trex deck, perfect for outdoor entertaining or simply enjoying the tranquil views of the secluded backyard. With a retractable deck awning, you can enjoy your outdoor space in comfort, whether you're hosting summer barbecues or sipping coffee in the morning sun. This beautiful yard is also completely fenced and offers a large wood shed for storing your landscaping equipment. On the upper level, you’ll find three well-appointed bedrooms and two full bathrooms, including a spacious principal suite. An open loft area with skylights and built-in bookcases provides a versatile space that’s perfect for a home office, study area, playroom or reading nook. The finished lower level expands your living area with a recreation room, wet bar, half bath, laundry area, fitness space and ample storage. This home is also equipped with energy-efficient solar panels, reflecting a commitment to sustainability. An attached two car garage makes parking convenient and easy. Living in this home means enjoying a serene lifestyle while being just minutes away from local parks, shopping, and dining options. Situated on a quiet cul-de-sac, this property is conveniently located just minutes from schools, restaurants, shopping, and public transportation, including Metro and MARC train access.
/u.realgeeks.media/markqueenerhomesales/Recently_Saved_-_1_of_1_(1).jpeg)
Additional Information
- Acres
- 0.24
- Lot Size
- 10,454
- Living Area
- 1,608
- Cooling
- Central A/C
- Heating
- Forced Air
- Basement
- Yes
- Taxes
- $6,654
Mortgage Calculator
Listing courtesy of Compass. Contact:
Selling Office: .