Share this with your friends


(703) 623-9354
RUNNING WITH THE BULLS REALTY
12005 Sterlingwood Court, Henrico, VA 23233
- $775,000
- 5
- BD
- 4
- BA
- 3,369
- SqFt




- Sold Price
- $775,000
- List Price
- $775,000
- Days on Market
- 6
- Closing Date
- Jun 15, 2026
- MLS#
- CVR-2610072
- Status
- CLOSED
- Type
- Single Family Residential
- Style
- Two Story
- Year Built
- 1998
- Bedrooms
- 5
- Full-baths
- 3
- Half-baths
- 1
- County
- Henrico
- Region
- 22 - Henrico
- Neighborhood
- Sterling
- Subdivision
- Sterling
Property Description
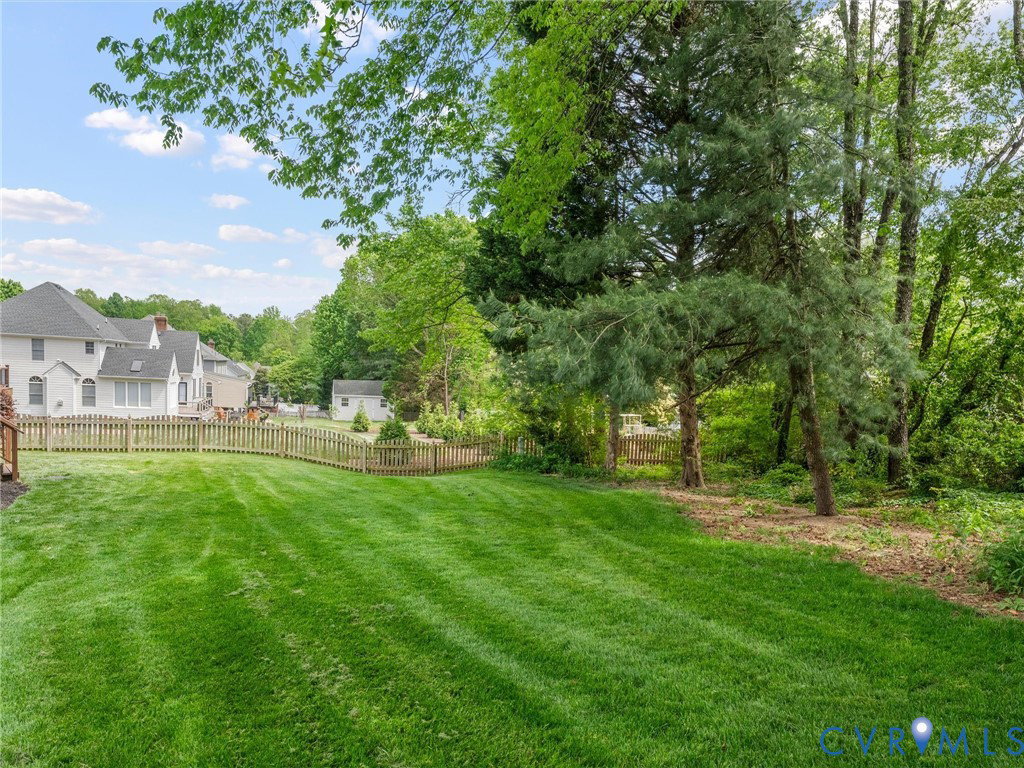
Nestled in the highly sought-after Sterling subdivision in the heart of Short Pump and Innsbrook, this exceptional luxury home offers the perfect blend of elegance, space, and convenience. Priced at $775,000, this stunning 5-bedroom, 3 full and 1 half bath residence spans an impressive 3,369 square feet and sits on a beautifully landscaped 0.48-acre lot. Step inside to a grand double-story foyer that sets the tone for the refined interiors throughout. The home features a thoughtfully designed layout with five spacious bedrooms and generously sized bathrooms, providing comfort and flexibility for modern living. The gourmet kitchen is equipped with premium KitchenAid appliances, ideal for both everyday living and entertaining. This home is built to impress with quality construction and thoughtful upgrades, including a hip roof with architectural shingles, new Andersen windows, and a timeless combination of brick and Hardiplank siding—offering both durability and classic curb appeal. Outdoors, enjoy a private backyard perfect for relaxation or hosting gatherings. Vita Spa hot tub conveys (March 2025). A standout feature is the expansive U-shaped driveway, offering both impressive curb appeal and practical ease for guests and multiple vehicles. Located within walking distance to Short Pump Park and Church Run community recreation amenities, this home also provides quick access to Interstate 64 and Innsbrook, making commuting and entertainment effortless. Please note the Anderson windows (2022), HVAC unit, and furnace (January 2026)! This is a rare opportunity to own a refined luxury home in one of the area’s most desirable locations—where comfort, style, and accessibility come together seamlessly.
/u.realgeeks.media/markqueenerhomesales/Recently_Saved_-_1_of_1_(1).jpeg)
Additional Information
- Acres
- 0.48
- Living Area
- 3,369
- Exterior Features
- Deck, Hot Tub/Spa, Sprinkler/Irrigation, Storage, Shed, Paved Driveway
- Elementary School
- Short Pump
- Middle School
- Pocahontas
- High School
- Godwin
- Roof
- Composition, Shingle
- Appliances
- Dryer, Dishwasher, Electric Water Heater, Gas Cooking, Disposal, Microwave, Range, Refrigerator, Washer
- Cooling
- Central Air, Zoned
- Heating
- Natural Gas, Zoned
- Basement
- Crawl Space
- Taxes
- $5,272
Mortgage Calculator
Listing courtesy of Providence Hill Real Estate. Contact:
Selling Office: Providence Hill Real Estate.
All or a portion of the multiple listing information is provided by the Central Virginia Regional Multiple Listing Service, LLC, from a copyrighted compilation of listings. All CVR MLS information provided is deemed reliable but is not guaranteed accurate. The compilation of listings and each individual listing are © 2026 Central Virginia Regional Multiple Listing Service, LLC. All rights reserved. Real estate properties marked with the Central Virginia MLS (CVRMLS) icon are provided courtesy of the CVRMLS IDX database. The information being provided is for a consumer's personal, non-commercial use and may not be used for any purpose other than to identify prospective properties for purchasing. IDX information updated .