375 Portland Drive, Fredericksburg, VA 22405
- $550,000
- 4
- BD
- 3
- BA
- 2,330
- SqFt




- Sold Price
- $550,000
- List Price
- $560,000
- Days on Market
- 9
- Closing Date
- Jun 12, 2024
- MLS#
- VAST2029554
- Status
- CLOSED
- Type
- Single Family Residential
- Style
- Traditional
- Year Built
- 2001
- Bedrooms
- 4
- Full-baths
- 2
- Half-baths
- 1
- County
- Stafford
- Neighborhood
- Leeland Station
- Subdivision
- Leeland Station
Property Description
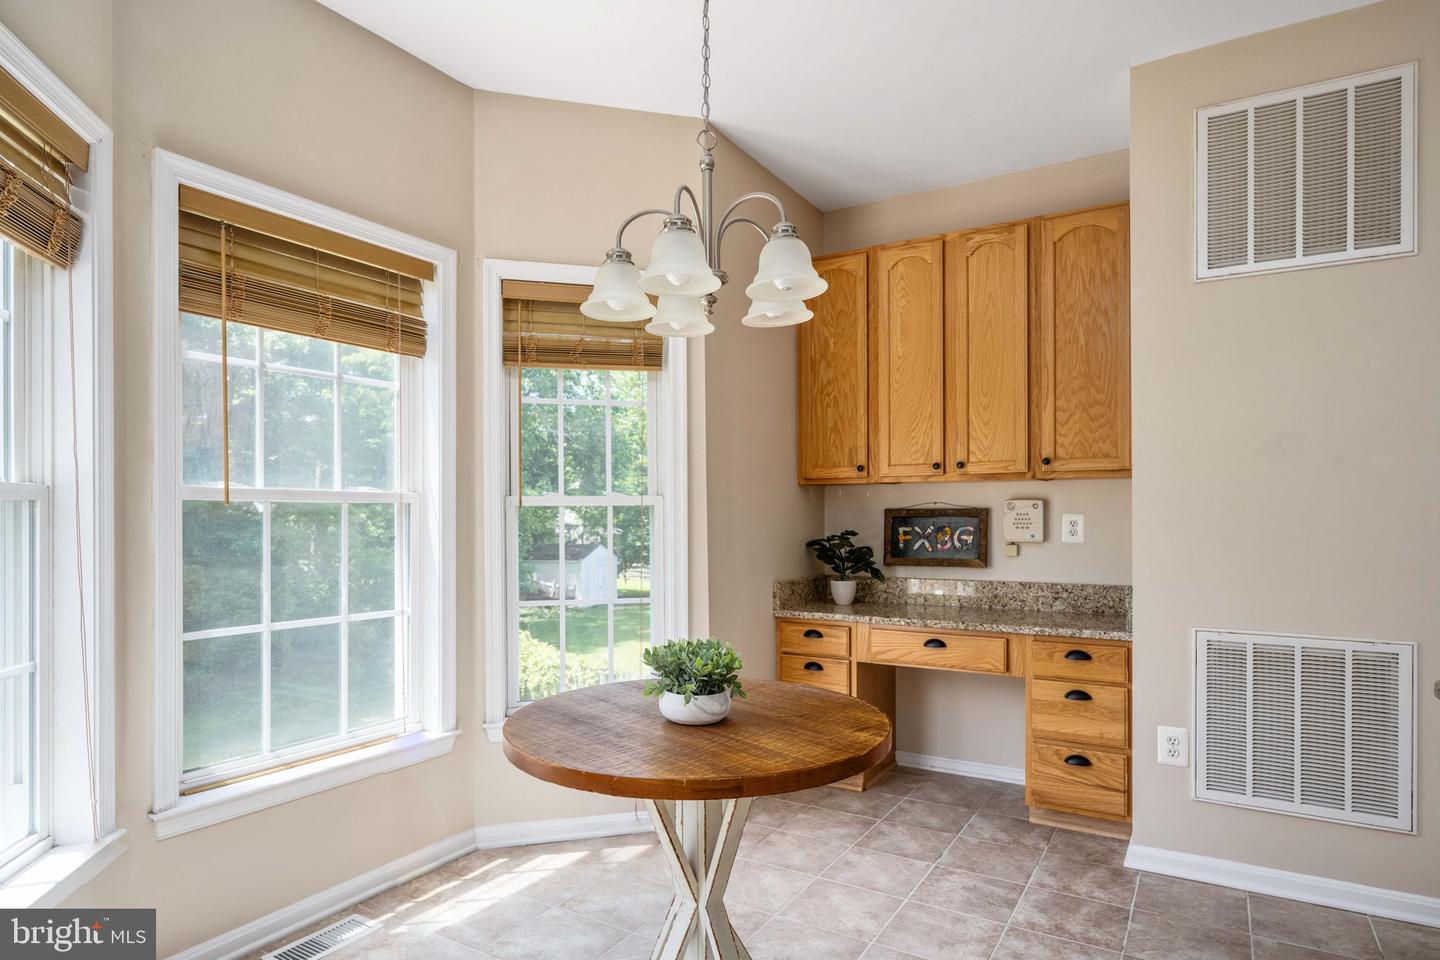
Explore the opportunity to own a well-maintained home in the sought after Leeland Station, offered at a reasonable price point. This inviting residence is perfect for those seeking comfortable living with the option to customize some updates at their own pace. The main entrance opens into a two-story foyer, showing off the upper landing. To the right is a large dining room with a chair rail and crown molding. To the left, a flex room, which could be a wonderful library or with adding French doors, a private office. Both rooms have timeless ash hardwood floors that also cover the stairs and upstairs hallway. Central to the family room is a gas fireplace and access to a recently upgraded deck, which overlooks the large yard backing to trees. The kitchen has over 25 cabinets including 42’ uppers cabinets with updated hardware for great storage. Stainless appliances, including a new stove and granite countertops, with a huge peninsula provides a great kitchen footprint. Another standout feature of this home is the walkout lower-level with finished rec room. There is room to expand by finishing a legal bedroom and rough-in full bathroom. It provides privacy with its own entrance. Upstairs is a large primary suite and a second large bedroom. The other two secondary bedrooms are nicely sized and have large closets. Ideally located in South Stafford, with seven-minute access to I-95 and downtown Fredericksburg. The Leeland Station VRE is walkable, making commuting to and from Washington D.C. a breeze. As a resident of Leeland Station, you will enjoy access to a range of amenities, including a swimming pool, tennis/pickleball courts, fitness center, and clubhouse, along with walking trails, playgrounds, and numerous community events!
/u.realgeeks.media/markqueenerhomesales/Recently_Saved_-_1_of_1_(1).jpeg)
Additional Information
- Acres
- 0.34
- Lot Size
- 14,810
- Living Area
- 2,330
- Elementary School
- Conway
- Middle School
- Edward E. Drew
- High School
- Stafford
- Fireplace Description
- Gas/Propane, Insert
- Appliances
- Built-In Microwave, Disposal, Dishwasher, Oven/Range - Electric, Refrigerator
- Cooling
- None
- Heating
- Heat Pump(s)
- Pool
- Yes
- Basement
- Yes
- Taxes
- $3,396
Mortgage Calculator
Listing courtesy of EXP Realty, LLC. Contact:
Selling Office: .