16336 Binley Road, Midlothian, VA 23112
- $754,200
- 4
- BD
- 3
- BA
- 3,003
- SqFt




- Sold Price
- $754,200
- List Price
- $749,000
- Days on Market
- 1
- Closing Date
- Jun 24, 2025
- MLS#
- CVR-2514273
- Status
- CLOSED
- Type
- Single Family Residential
- Style
- Craftsman, Two Story
- Year Built
- 2016
- Bedrooms
- 4
- Full-baths
- 3
- County
- Chesterfield
- Region
- 62 - Chesterfield
- Neighborhood
- Hallsley
- Subdivision
- Hallsley
Property Description
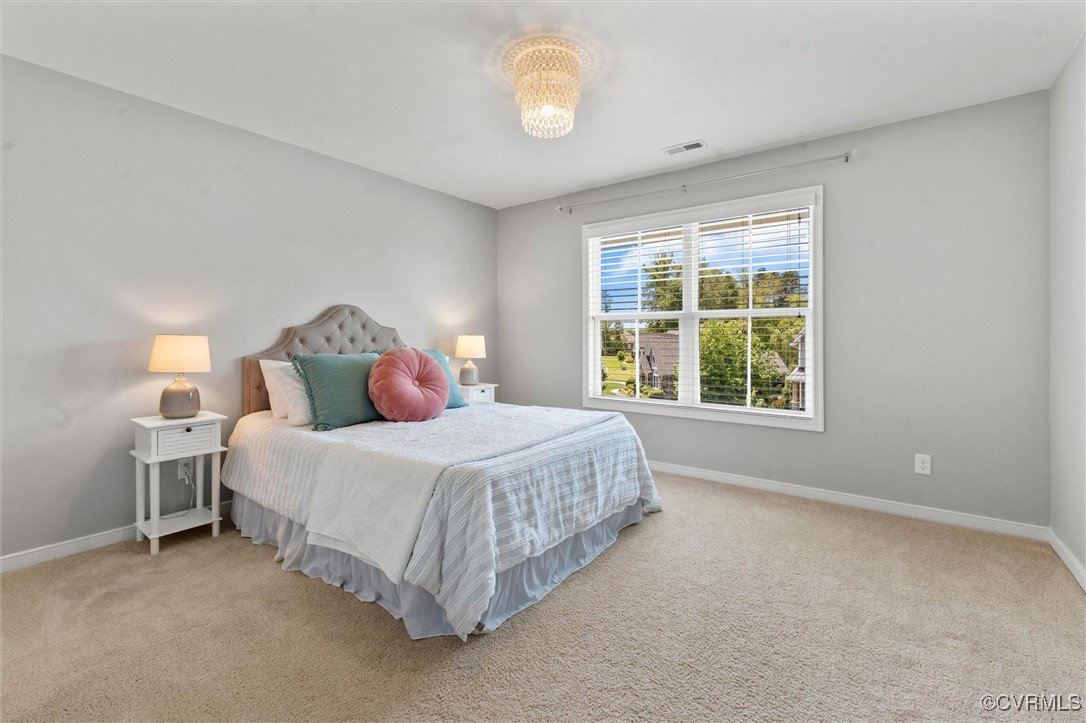
Set on a private, nearly half-acre lot, this home stands out as a rare find in Hallsley—offering both a functional layout and an attractive price point for the neighborhood. The floorplan is thoughtfully designed with flexible spaces and generous room sizes throughout. The main level features a large family room that comfortably accommodates plenty of seating, along with an open kitchen and casual dining area. A spacious mudroom with a custom drop zone adds everyday convenience, while a main-level bedroom and full bath offer options for a guest suite or home office. A separate room at the front of the home can easily function as a formal dining room or playroom, depending on your needs. Upstairs, you’ll find four spacious bedrooms—including one that works perfectly as a rec room, or an additional bedroom. The layout offers the right amount of space in all the right places, making it easy to live and entertain comfortably. With a flexible floorplan, private lot, and unbeatable value for Hallsley, this home is a standout opportunity.
/u.realgeeks.media/markqueenerhomesales/Recently_Saved_-_1_of_1_(1).jpeg)
Additional Information
- Acres
- 0.42
- Living Area
- 3,003
- Exterior Features
- Sprinkler/Irrigation, Porch
- Elementary School
- Old Hundred
- Middle School
- Midlothian
- High School
- Midlothian
- Appliances
- Dishwasher, Gas Cooking, Disposal, Microwave, Oven, Refrigerator
- Cooling
- Zoned
- Heating
- Electric, Propane, Zoned
- Basement
- Crawl Space
- Taxes
- $5,787
Mortgage Calculator
Listing courtesy of Open Gate Realty Group. Contact:
Selling Office: RE/MAX Commonwealth.
All or a portion of the multiple listing information is provided by the Central Virginia Regional Multiple Listing Service, LLC, from a copyrighted compilation of listings. All CVR MLS information provided is deemed reliable but is not guaranteed accurate. The compilation of listings and each individual listing are © 2026 Central Virginia Regional Multiple Listing Service, LLC. All rights reserved. Real estate properties marked with the Central Virginia MLS (CVRMLS) icon are provided courtesy of the CVRMLS IDX database. The information being provided is for a consumer's personal, non-commercial use and may not be used for any purpose other than to identify prospective properties for purchasing. IDX information updated .