647 Holly Crest Drive, Culpeper, VA 22701
- $465,000
- 4
- BD
- 4
- BA
- 2,528
- SqFt




- Sold Price
- $465,000
- List Price
- $465,000
- Days on Market
- 29
- Closing Date
- Jul 12, 2024
- MLS#
- VACU2007874
- Status
- CLOSED
- Type
- Single Family Residential
- Style
- Colonial
- Year Built
- 2005
- Bedrooms
- 4
- Full-baths
- 3
- Half-baths
- 1
- County
- Culpeper
- Neighborhood
- Lakeview Of Culpeper
- Subdivision
- Lakeview Of Culpeper
Property Description
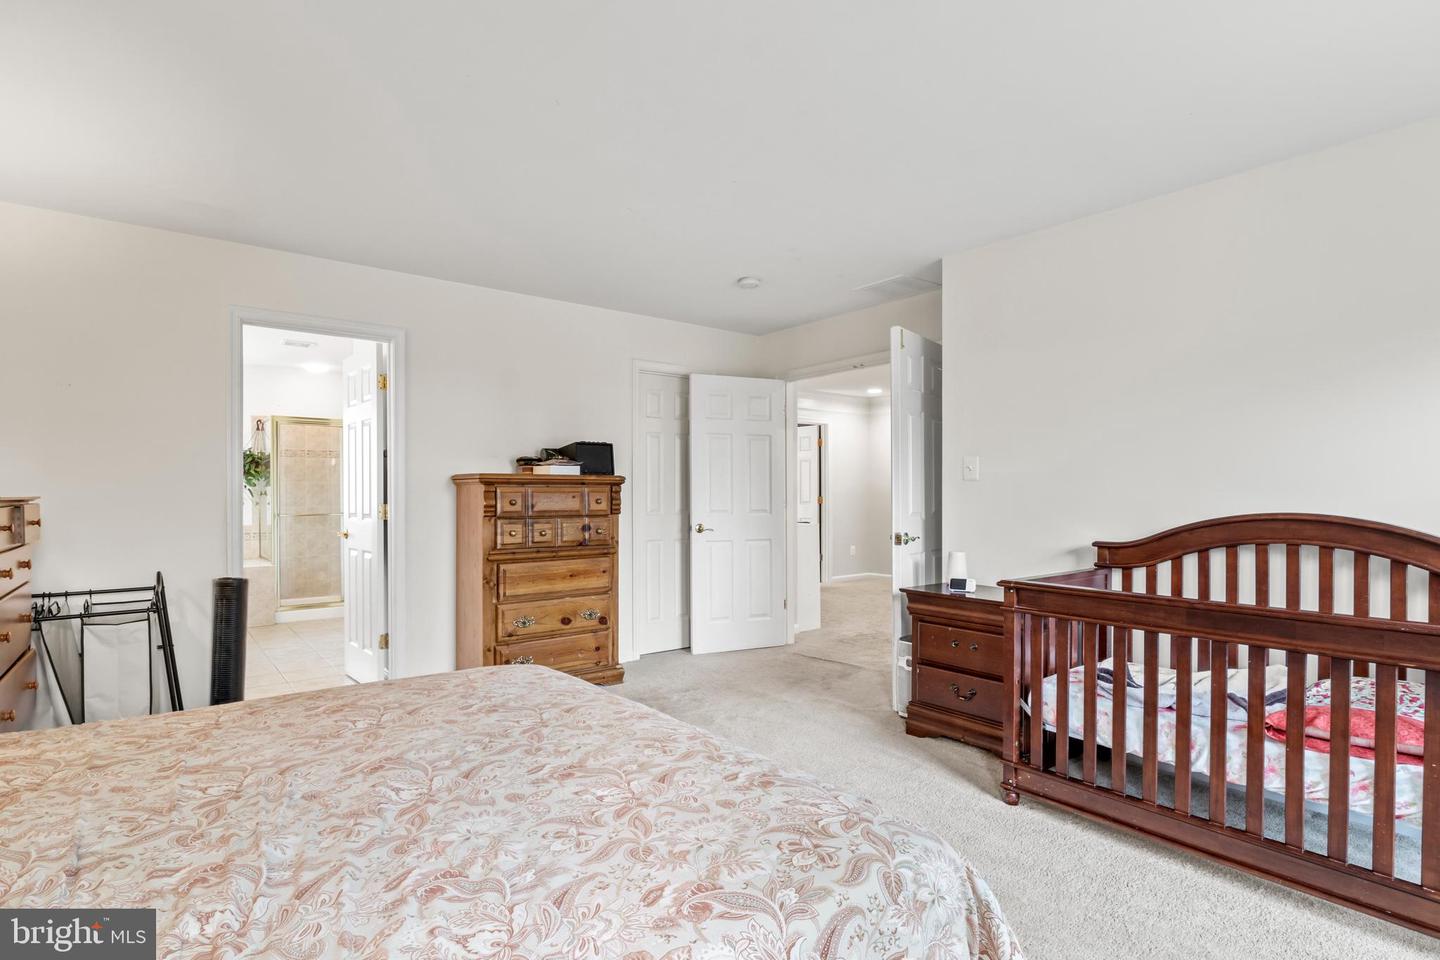
A spacious, well-maintained family home with four bedrooms, three full, and one half bath, conveniently located in the desired Lakeview community and close to town is ready for its new family. This home offers ample space for a growing family with room to entertain guests. Greet the day with breakfast and coffee in the breakfast room just off the kitchen with a wall a windows to get any day off to a great start. The main level is open and has a great flow and offers 2 living spaces, large dining area, gourmet kitchen, breakfast area and access to the back deck and yard. The whole family can retire upstairs at the end of the day in each of the large bedrooms that provide comfort and privacy. Don't worry about carrying laundry downstairs in this home, there is an ample laundry room on the upper level for convivence! Both the upper primary bath and the hall bath feature double sinks to make getting ready easy for families. The finished walk-out basement adds extra usable space and possibly even opportunities for recreation or entertainment. There is a 5th bedroom (NTC), full bath, and living space as well round out the finished basement . The home's proximity to town offers easy access to amenities and services, making daily errands and outings hassle-free. With its combination of size, amenities, and location, this home provides an ideal setting for comfortable family living. Overall, this home is a great find for a family looking for both comfort and convenience. Schedule your showing today! HVAC replaced 2022
/u.realgeeks.media/markqueenerhomesales/Recently_Saved_-_1_of_1_(1).jpeg)
Additional Information
- Acres
- 0.12
- Lot Size
- 5,227
- Living Area
- 2,528
- Roof
- Shingle
- Appliances
- Built-In Microwave, Dishwasher, Dryer - Electric, Washer, Oven - Wall, Oven/Range - Gas
- Cooling
- Central A/C
- Heating
- Central
- Pool
- Yes
- Basement
- Yes
- Taxes
- $2,285
Mortgage Calculator
Listing courtesy of CENTURY 21 New Millennium. Contact:
Selling Office: .