Share this with your friends


(703) 623-9354
RUNNING WITH THE BULLS REALTY
9419 Widthby Road, Chesterfield, VA 23832
- $744,950
- 3
- BD
- 3
- BA
- 2,936
- SqFt




- Sold Price
- $744,950
- List Price
- $744,950
- Days on Market
- 10
- Closing Date
- May 23, 2024
- MLS#
- CVR-2408682
- Status
- CLOSED
- Type
- Single Family Residential
- Style
- Craftsman, Two Story
- Year Built
- 2023
- Bedrooms
- 3
- Full-baths
- 2
- Half-baths
- 1
- County
- Chesterfield
- Region
- 54 - Chesterfield
- Neighborhood
- Harpers Mill
- Subdivision
- Harpers Mill
Property Description
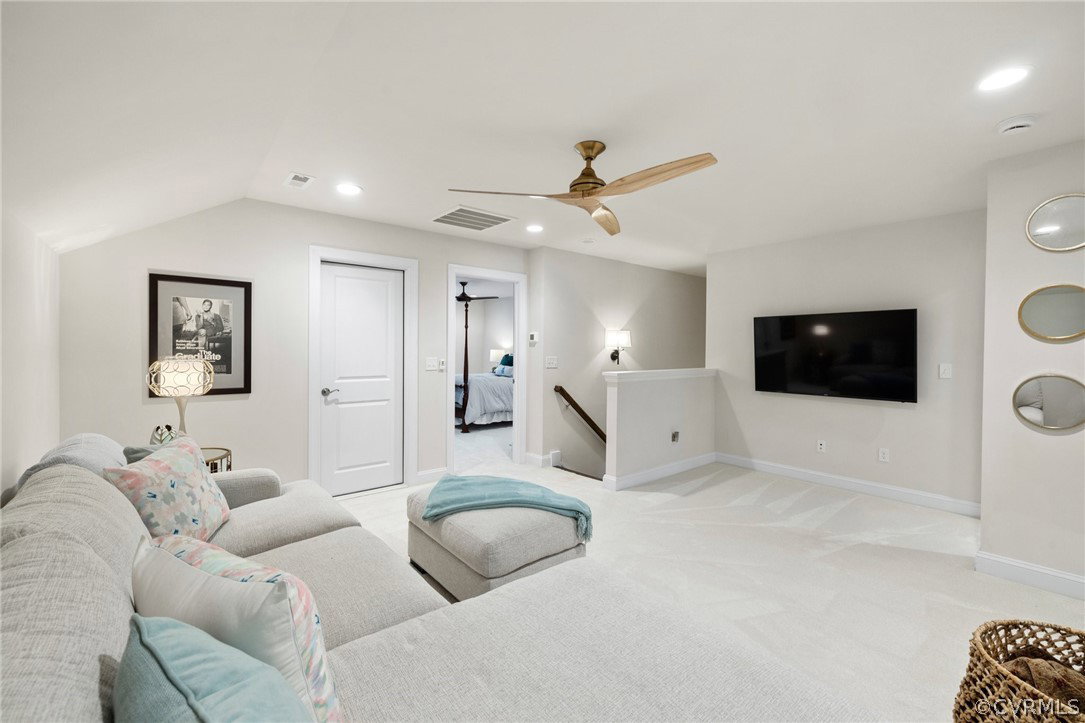
No need to wait to build when you can move right into this 9-month young home! This house consists of numerous upgrades and features that embody luxury living, complete with your daily needs all on the first floor! Located in the 55+ community, of beautiful Harpers Mill, you will be swept away from the elegance throughout, starting with the charming curb appeal. The masterful gourmet kitchen is a chef’s dream! Comprised of a 12-foot island and 36” commercial grade gas stove, ample cabinet/countertop space, exquisite lighting, all suiting the needs of anyone cooking in this space. The well-designed open floor plan of the kitchen, breakfast area and family room, encompass the heart of this home, making it perfect for family time and entertaining too. The primary bedroom suite is also located on the first floor, with dual walk-in closets and an enchanting en-suite bathroom, with freestanding soaking tub, double vanities and floor to ceiling ceramic tile shower. You will love waking up in this room and retreating here to unwind and relax after a long day. The first floor also contains a handsome office/study and large dining room with connecting butler’s pantry into the kitchen. The coziness of the second floor will warm you as you enjoy watching a movie in the serenity of the loft area with 2 impressive bedrooms on each side, an outstanding full bathroom and access to a generous conditioned walk-in storage space. This home also boasts a breathtaking outdoor living area, embracing a well-appointed patio with bench seating and an outstanding screened in porch with twilight gas fireplace. Enjoy sipping your morning coffee in the peacefulness of the nature surrounding you or turn on the TV and listen to the local news…and then, end your day sitting on your grand front porch with neighbors, friends and loved ones while you unwind and relax. (SHOWINGS ARE ANTICIPATED TO BEGIN ON FRIDAY, APRIL 19TH )
/u.realgeeks.media/markqueenerhomesales/Recently_Saved_-_1_of_1_(1).jpeg)
Additional Information
- Living Area
- 2,936
- Exterior Features
- Sprinkler/Irrigation, Porch
- Elementary School
- Winterpock
- Middle School
- Bailey Bridge
- High School
- Cosby
- Appliances
- Built-In Oven, Dishwasher, Exhaust Fan, Gas Cooking, Disposal, Gas Water Heater, Microwave, Range Hood, Tankless Water Heater
- Cooling
- Central Air, Electric
- Heating
- Electric, Natural Gas, Zoned
- Pool
- Yes
- Basement
- Crawl Space
- Taxes
- $3,388
Mortgage Calculator
Listing courtesy of Liz Moore & Associates. Contact: lizmoore@lizmoore.com
Selling Office: Virginia Capital Realty.
All or a portion of the multiple listing information is provided by the Central Virginia Regional Multiple Listing Service, LLC, from a copyrighted compilation of listings. All CVR MLS information provided is deemed reliable but is not guaranteed accurate. The compilation of listings and each individual listing are © 2026 Central Virginia Regional Multiple Listing Service, LLC. All rights reserved. Real estate properties marked with the Central Virginia MLS (CVRMLS) icon are provided courtesy of the CVRMLS IDX database. The information being provided is for a consumer's personal, non-commercial use and may not be used for any purpose other than to identify prospective properties for purchasing. IDX information updated .