18401 Cove Creek DR, Chesterfield, VA 23120
- $724,950
- 4
- BD
- 4
- BA
- 3,578
- SqFt


- Sold Price
- $724,950
- List Price
- $744,950
- Days on Market
- 289
- Closing Date
- Sep 16, 2024
- MLS#
- CVR-2325209
- Status
- CLOSED
- Type
- Single Family Residential
- Style
- Two Story
- Year Built
- 2023
- Bedrooms
- 4
- Full-baths
- 3
- Half-baths
- 1
- County
- Chesterfield
- Region
- 62 - Chesterfield
- Neighborhood
- Magnolia Green
- Subdivision
- Magnolia Green
Property Description
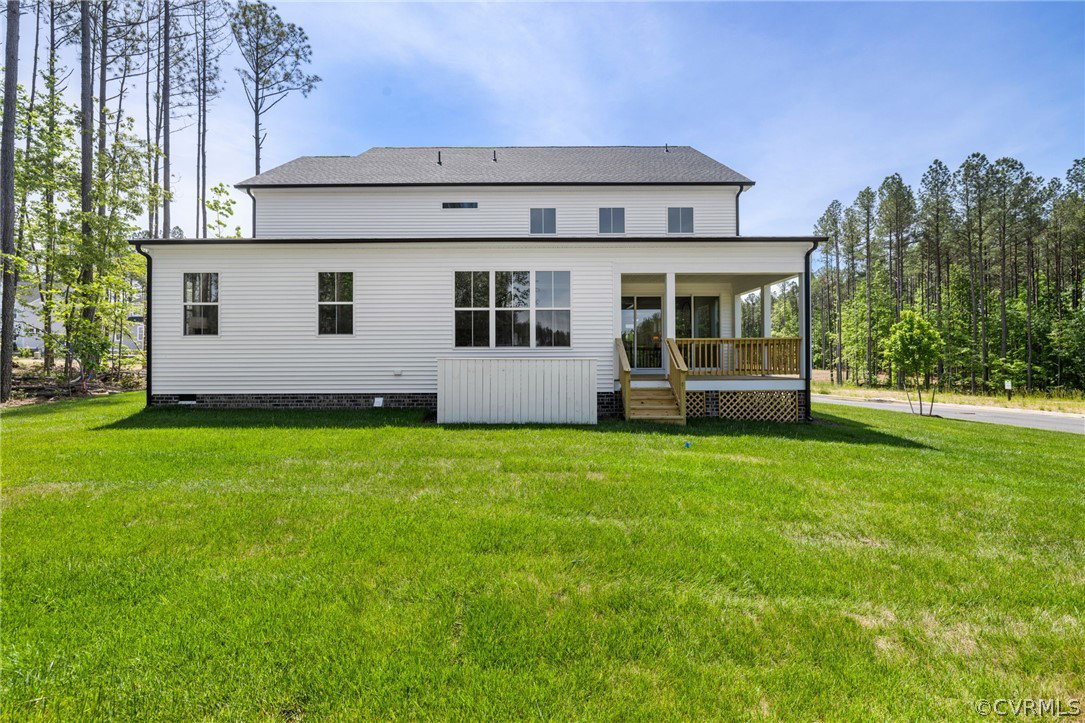
LifeStyle Home Builders presents the Riverton floor plan with Farmhouse elevation. This beautiful home is located on a corner lot providing extra parking and is across from hole 5 on the golf course. The first level included the primary suite with 2 WICS, full bath, AND private laundry room which can be accessed through the bathroom. It also includes a study, family room with coffer ceiling, morning room, spacious kitchen, and mudroom. The second level welcomes you with a generous sized loft, very large game room, 3 additional bedrooms, as well as second laundry room. Come check it out while you can!!
/u.realgeeks.media/markqueenerhomesales/Recently_Saved_-_1_of_1_(1).jpeg)
Additional Information
- Living Area
- 3,578
- Exterior Features
- Deck, Porch, Paved Driveway
- Elementary School
- Moseley
- Middle School
- Tomahawk Creek
- High School
- Cosby
- Roof
- Shingle
- Appliances
- Built-In Oven, Dishwasher, Gas Cooking, Disposal, Microwave, Range Hood, Tankless Water Heater
- Cooling
- Central Air
- Heating
- Electric, Natural Gas, Zoned
- Pool
- Yes
- Basement
- Crawl Space
Mortgage Calculator
Listing courtesy of Market Square Realty LLC. Contact:
Selling Office: The Kerzanet Group LLC.
All or a portion of the multiple listing information is provided by the Central Virginia Regional Multiple Listing Service, LLC, from a copyrighted compilation of listings. All CVR MLS information provided is deemed reliable but is not guaranteed accurate. The compilation of listings and each individual listing are © 2026 Central Virginia Regional Multiple Listing Service, LLC. All rights reserved. Real estate properties marked with the Central Virginia MLS (CVRMLS) icon are provided courtesy of the CVRMLS IDX database. The information being provided is for a consumer's personal, non-commercial use and may not be used for any purpose other than to identify prospective properties for purchasing. IDX information updated .