2008 Wave Drive, Stafford, VA 22554
- $465,000
- 4
- BD
- 2
- BA
- 1,130
- SqFt








- Sold Price
- $465,000
- List Price
- $449,900
- Days on Market
- 6
- Closing Date
- May 29, 2026
- MLS#
- VAST2048648
- Status
- CLOSED
- Type
- Single Family Residential
- Style
- Split Foyer
- Year Built
- 1979
- Bedrooms
- 4
- Full-baths
- 2
- County
- Stafford
- Neighborhood
- Aquia Harbour
- Subdivision
- Aquia Harbour
Property Description
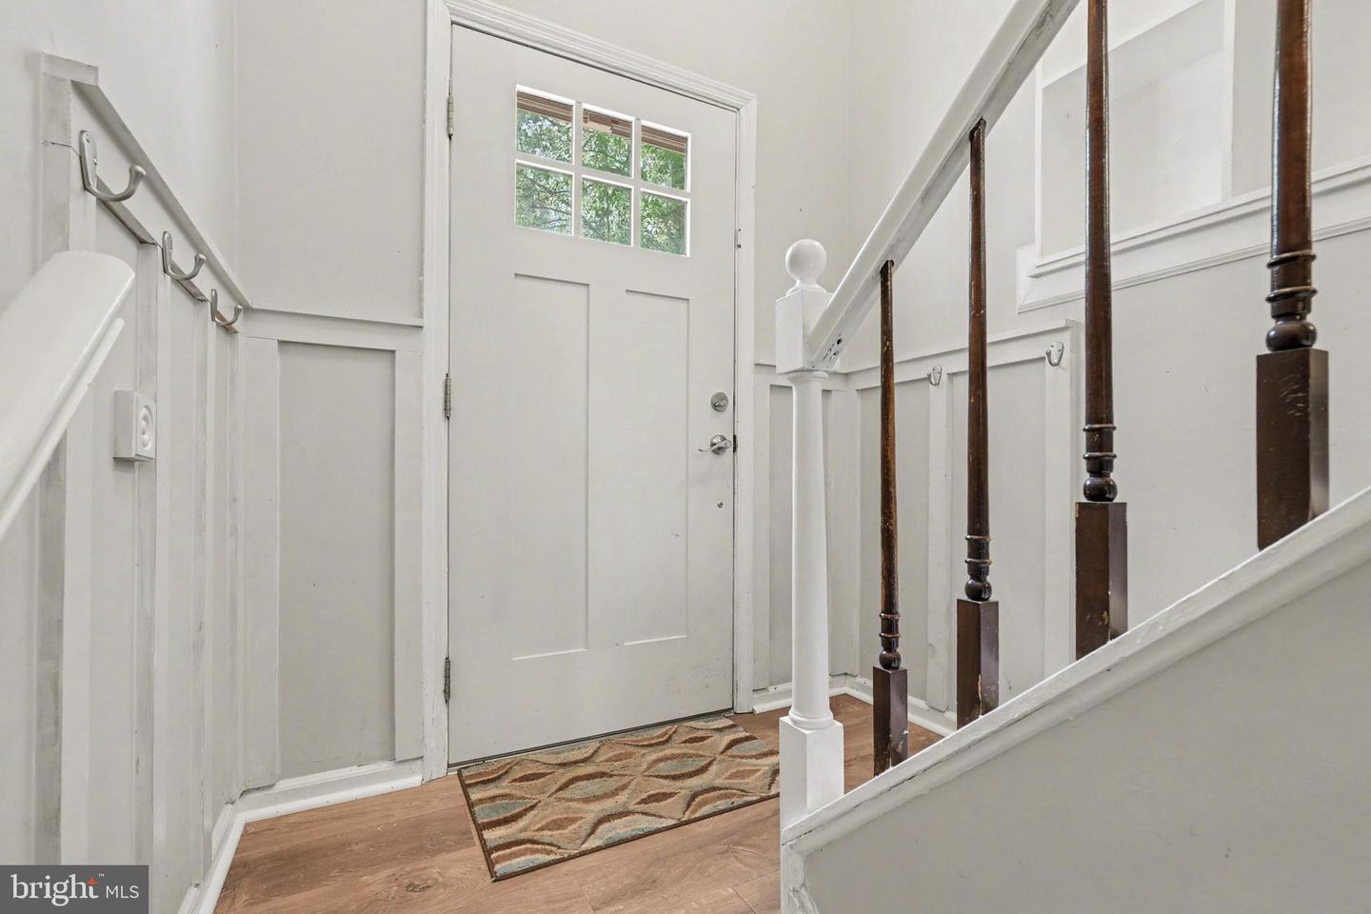
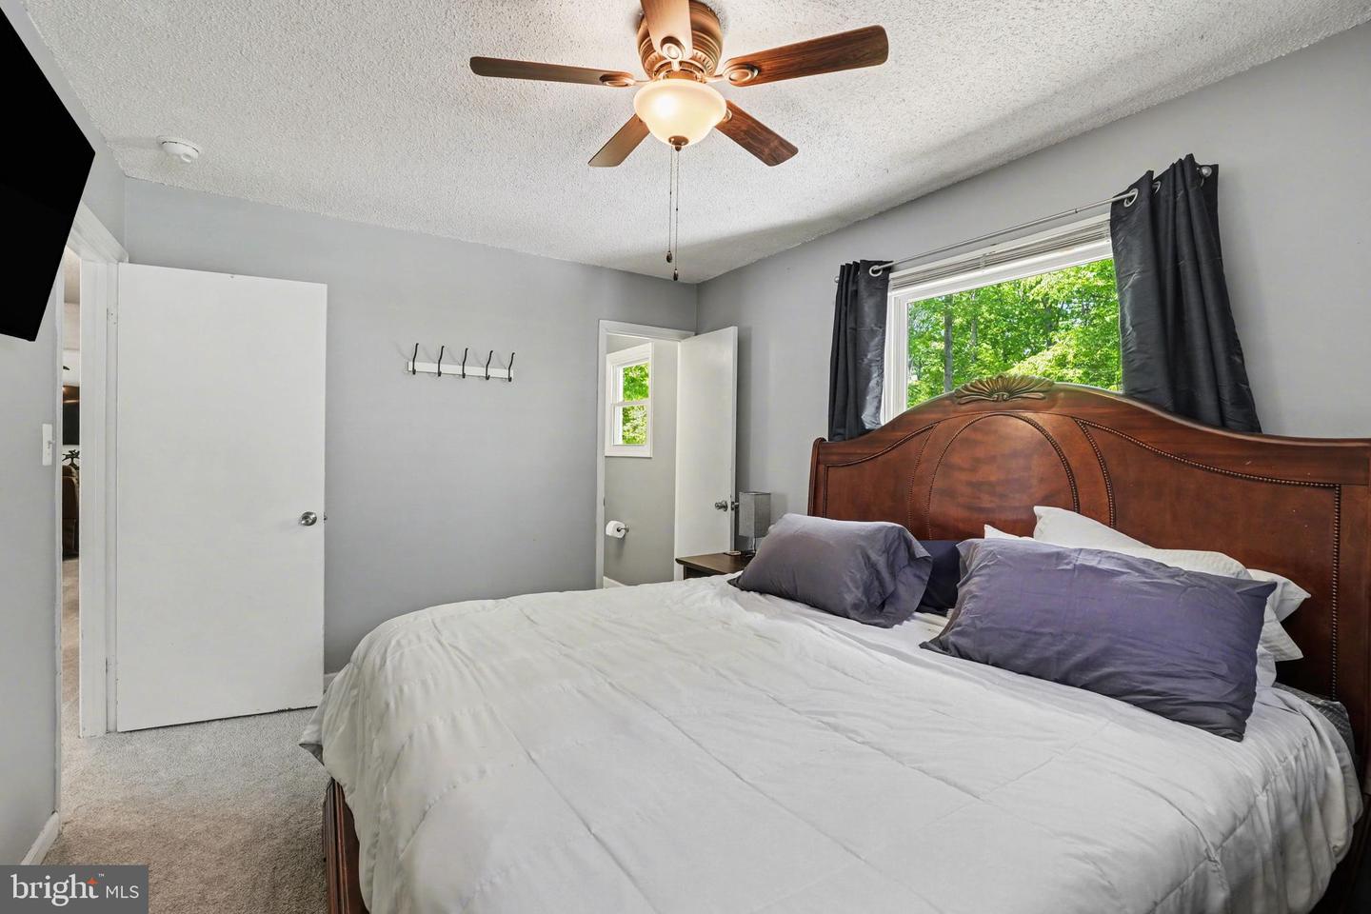
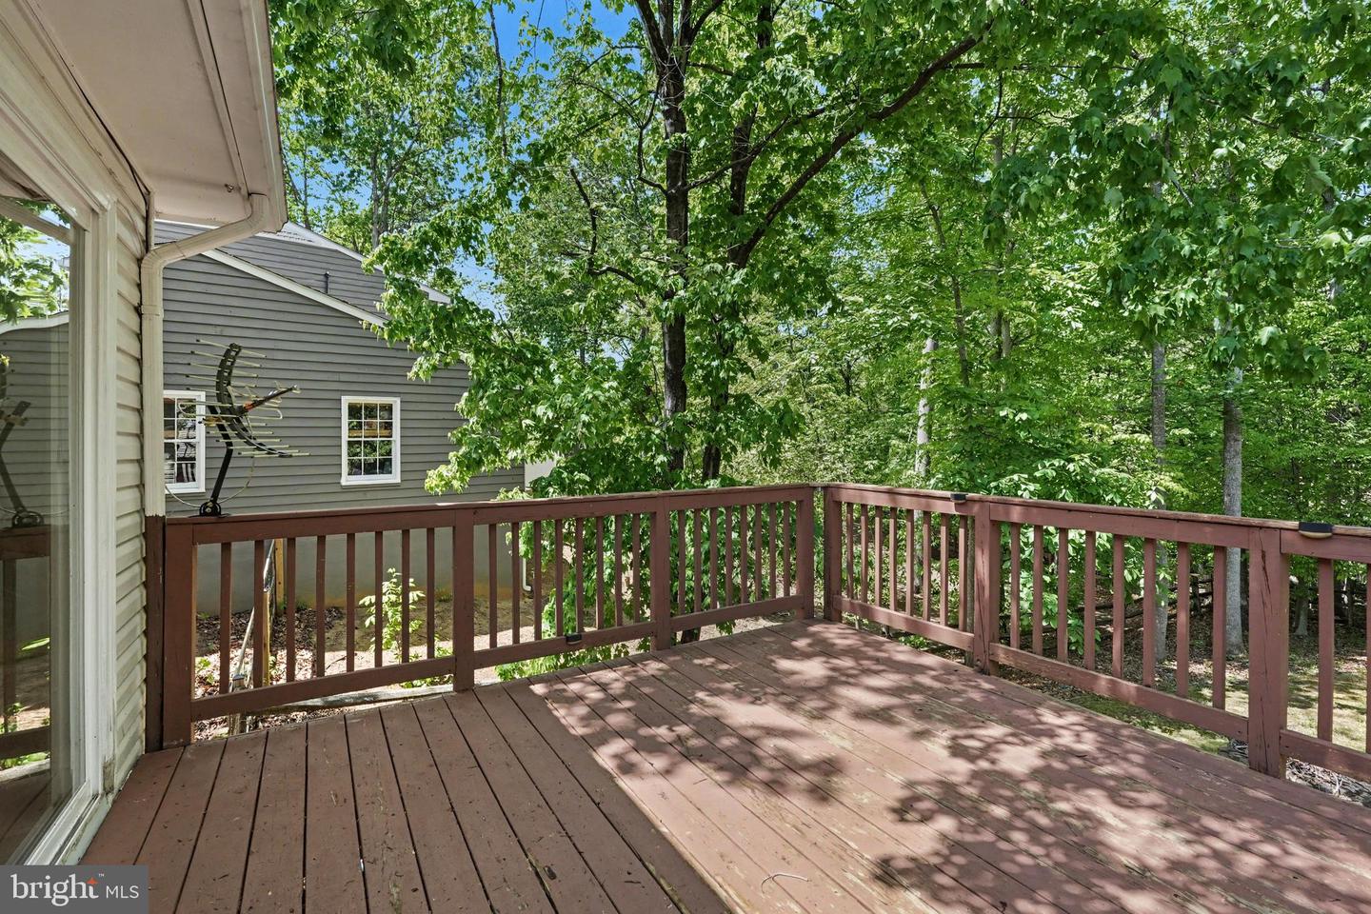
Move-In Ready 4BR, 2BA Split Foyer w/RENOVATED Kitchen & Mostly Level Yard & Driveway in Amenity-Filled Aquia Harbour! Step into the Foyer w/laminate flooring, a full-light storm door, an insulated quarter-light entry door, & built-in storage cubbies, leading to a functional upper level w/NEW Carpet & UPDATED flooring throughout. The Living Room features NEW Carpet & a ceiling fan with light, while the Dining Room offers UPDATED LVP flooring, an UPDATED chandelier, & sliding glass doors to the rear deck. The RENOVATED Kitchen is a standout with 42" cabinetry with soft-close doors & drawers, granite countertops w/breakfast bar overhang, subway ceramic tile backsplash, & stainless steel appliance package including French door refrigerator w/ice & water dispenser, smooth-top range, built-in microwave, & Energy Star dishwasher. Additional features include a deep single-bowl sink & pull-out spray faucet. The Primary Bedroom features NEW Carpet, ceiling fan w/light, double door closet, & an attached full bath w/designer tile floors, UPDATED vanity w/storage, UPDATED light mirror & Accessories, & step-in shower. Two additional Bedrooms also offer NEW Carpet, ceiling fans, closets, & share an UPDATED Hall Bath w/vanity, fixtures, laminate flooring, & tub/shower w/ceramic tile surround. The finished lower level includes a Rec Room w/ceramic tile flooring, a wood-burning fireplace w/glass door enclosure, and a sliding glass door to the backyard & deck. An additional Fourth Bedroom with laminate flooring & closet, a Laundry Room with utility sink & CONVEYING washer & dryer, & access to the one-car garage complete the lower level. Exterior highlights include a 2-car wide driveway, rear deck w/conveying TV & additional lower-level platform, fenced backyard, large barn-style shed, & a MOSTLY LEVEL yard ideal for outdoor use. The home also features vinyl double-pane, double-hung tilt-in windows, roof (2019) w/gutter guards (2022), and a BRAND NEW Heat Pump (2026). The Abundant Aquia Harbour Amenities include 24 Hour Manned Front Gate + Residents Only Rear Gate; Two Pools; State Certified Police Force; Fire Dept; Marina w/Boat Ramp & Fishing Pier; Kayak/Canoe Launches; Golf Course w/Pro Shop, Putting Green, Driving Range & the World Famous Clubhouse @ Aquia Harbour Restaurant; Dog Park; Horse Stables, Riding Areas/Trails & Pens; Secure Storage Lot; Community Garden; PreSchool; Fishing Park; 8 Other Parks w/Tot Lots, Tennis & Basketball; Nature Park Like Surroundings with Tons of Wildlife including Deer, Fox & Bald Eagles, Blue Heron & More! Don't Forget About the Community Events, including the Independence Day Celebration w/Parade and Fireworks, Oktoberfest, Outdoor Movies, and More!***Any Offer Submissions Need to be Received by Monday Night 5/11 for Review and Response on Tuesday 5/12***
/u.realgeeks.media/markqueenerhomesales/Recently_Saved_-_1_of_1_(1).jpeg)
Additional Information
- Acres
- 0.47
- Lot Size
- 20,473
- Living Area
- 1,130
- Lot Description
- Backs to Trees, Front Yard, Partly Wooded, Private, Rear Yard, SideYard(s)
- Exterior Features
- Gutter System, Satellite Dish, Secure Storage
- Elementary School
- Hampton Oaks
- Middle School
- Shirley C. Heim
- High School
- Brooke Point
- Roof
- Asphalt, Shingle
- Fireplace Description
- Fireplace - Glass Doors, Brick
- Appliances
- Built-In Range, Disposal, Dryer, ENERGY STAR Dishwasher, Icemaker, Refrigerator, Stainless Steel Appliances, Stove, Washer, Water Dispenser, Water Heater
- Cooling
- Ceiling Fan(s), Central A/C, Heat Pump(s), Programmable Thermostat
- Heating
- Central, Forced Air, Heat Pump(s), Programmable Thermostat
- Pool
- Yes
- Basement
- Yes
- Taxes
- $3,239
Mortgage Calculator
Listing courtesy of Keller Williams Capital Properties. Contact:
Selling Office: .