1008 Blackbeard Drive, Stafford, VA 22554
- $592,500
- 5
- BD
- 3
- BA
- 1,744
- SqFt






- Sold Price
- $592,500
- List Price
- $574,900
- Days on Market
- 6
- Closing Date
- May 01, 2026
- MLS#
- VAST2047078
- Status
- CLOSED
- Type
- Single Family Residential
- Style
- Split Foyer
- Year Built
- 1977
- Bedrooms
- 5
- Full-baths
- 3
- County
- Stafford
- Neighborhood
- Aquia Harbour
- Subdivision
- Aquia Harbour
Property Description
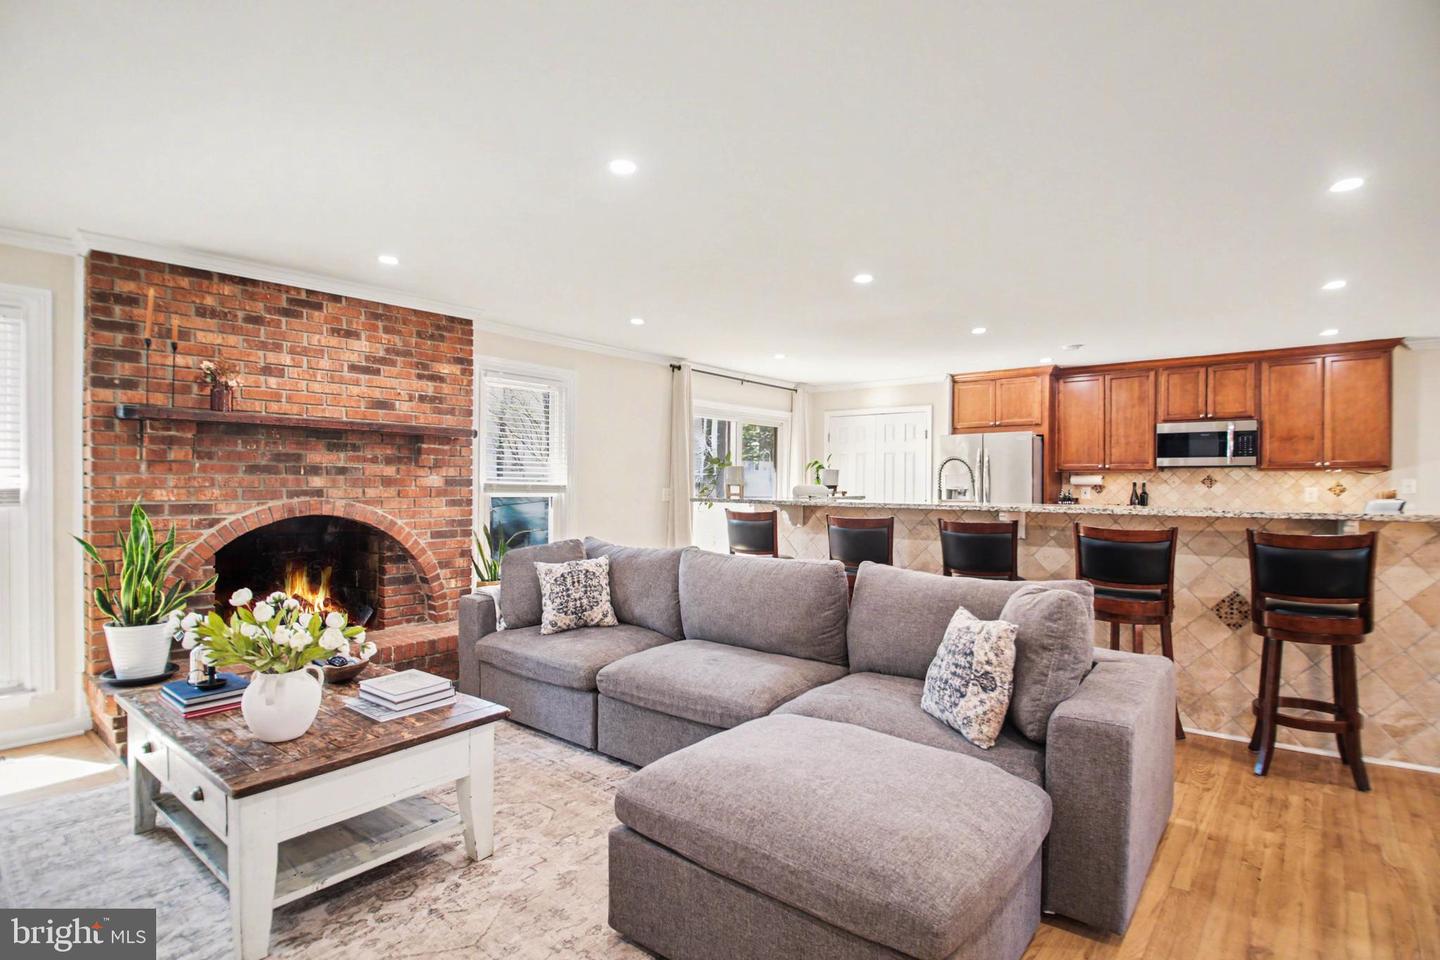
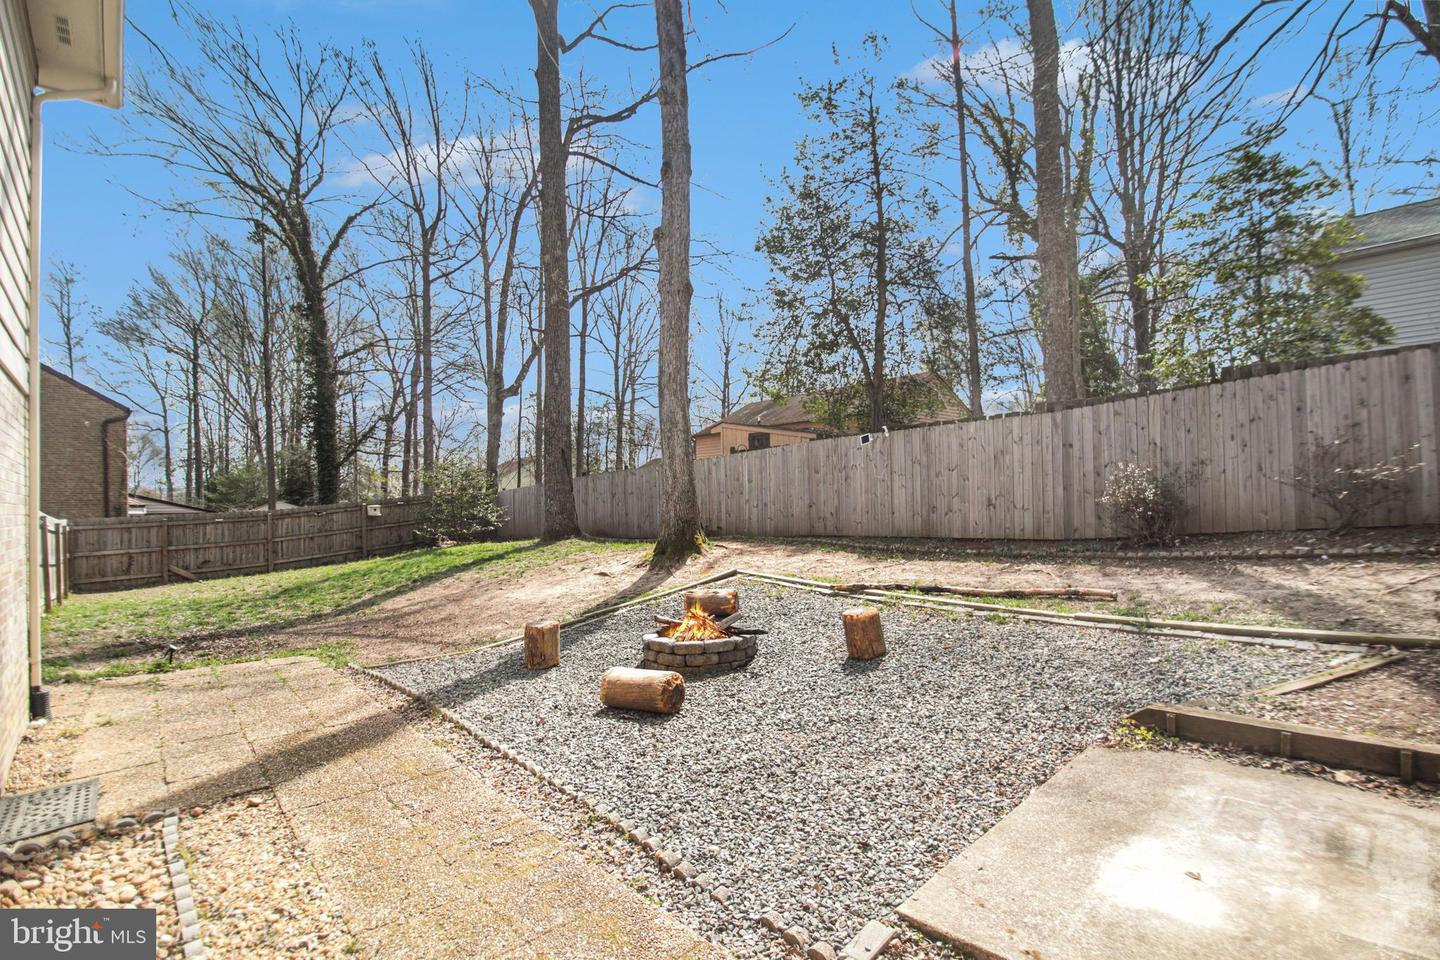
Move-In Ready 5BR, 3BA Brick Front Split Foyer with Renovated Kitchen, Level Lot & Level Driveway in the First Section of Amenity-Filled Aquia Harbour... Just Seconds to the Front Gate! Step into an updated foyer with LVP flooring and full-light entry door, leading to the open and versatile main level with hardwood floors throughout the living areas. The living room features built-in bookcases and entertainment center along with a wood-burning fireplace with gas log insert, brick hearth, and mantle. The dining room offers hardwood floors, crown molding, chair rail, and an updated chandelier. The renovated kitchen is a standout with an oversized center island with breakfast bar seating for up to 10, granite countertops, 42-inch maple cabinetry with soft-close doors, drawers, and pull-out shelving, under cabinet lighting, tile backsplash with glass inlay, and stainless steel appliances including French door refrigerator, five-burner range, built-in microwave, and dishwasher. Sliding glass doors lead to the rear deck for easy indoor-outdoor living. The primary suite includes double-door entry, a walk-in closet, ceiling fan, and private bath with dual-sink granite vanity, soaking tub/shower with tile surround, and linen closet. Two additional bedrooms on the main level offer hardwood floors, ceiling fans, and double-door closets, and share a full hall bath with ceramic tile flooring, updated vanity, and tub/shower with seamless surround. The finished walkout lower level features a large rec room with LVP flooring, a second wood-burning fireplace with wood stove insert, wet bar with sink, refrigerator, cabinetry, and shelving, and doors leading to the rear patio. Two additional bedrooms with double door closets and LVP Flooring, a third full bath, and a laundry room with conveying LG front-load washer and dryer complete the lower level. Exterior highlights include a brick front and sides with quoins, a tiered rear deck with steps, a fully fenced backyard, a fire pit area, storage under the deck, and a level lot with a level driveway. The home also features an oversized two-car side-load garage with dual garage doors and room for additional storage. Located in Section One, just one block to Brent Park, three blocks to the marina and fishing pier, and minutes to Lyons Park, Government Island, Horse Stables and the dog park, this home offers unmatched convenience along with full access to Aquia Harbour amenities. The abundant Aquia Harbour amenities include a 24-hour manned front gate and residents-only rear gate, two pools, state-certified police force, fire department, marina with boat ramp and fishing pier, kayak and canoe launches, golf course with pro shop, putting green, driving range, and the clubhouse restaurant, dog park, horse stables with riding areas and trails, secure storage lot, community garden, preschool, fishing park, and multiple additional parks with tot lots, tennis, and basketball courts. The community is surrounded by natural beauty with wildlife including deer, fox, bald eagles, and blue heron, and hosts events throughout the year such as Independence Day celebrations with parade and fireworks, Oktoberfest, outdoor movies, and more.***Any Offer Submissions Need to be Received by Monday Night 4/6 for Review and Response on Tuesday 4/7***
/u.realgeeks.media/markqueenerhomesales/Recently_Saved_-_1_of_1_(1).jpeg)
Additional Information
- Acres
- 0.31
- Lot Size
- 13,503
- Living Area
- 1,744
- Lot Description
- Front Yard, Level, Rear Yard, SideYard(s)
- Exterior Features
- Chimney Cap(s), Gutter System, Extensive Hardscape, Exterior Lighting
- Elementary School
- Hampton Oaks
- Middle School
- Shirley C. Heim
- High School
- Brooke Point
- Roof
- Architectural Shingle
- Fireplace Description
- Brick, Insert, Mantel(s), Gas/Propane, Wood
- Appliances
- Built-In Microwave, Dishwasher, Disposal, Oven/Range - Electric, Refrigerator, Stainless Steel Appliances, Water Heater, Dryer - Front Loading, Washer - Front Loading
- Cooling
- Ceiling Fan(s), Programmable Thermostat, Heat Pump(s), Central A/C
- Heating
- Central, Forced Air, Heat Pump(s), Programmable Thermostat
- Pool
- Yes
- Basement
- Yes
- Taxes
- $5,044
Mortgage Calculator
Listing courtesy of Keller Williams Capital Properties. Contact:
Selling Office: .