9542 Hickoryhurst Drive, Nottingham, MD 21236
- $515,000
- 3
- BD
- 3
- BA
- 1,798
- SqFt




- Sold Price
- $515,000
- List Price
- $495,000
- Days on Market
- 18
- Closing Date
- Nov 22, 2024
- MLS#
- MDBC2106780
- Status
- CLOSED
- Type
- Single Family Residential
- Style
- Colonial
- Year Built
- 1979
- Bedrooms
- 3
- Full-baths
- 2
- Half-baths
- 1
- County
- Baltimore
- Neighborhood
- Oakhurst
- Subdivision
- Oakhurst
Property Description
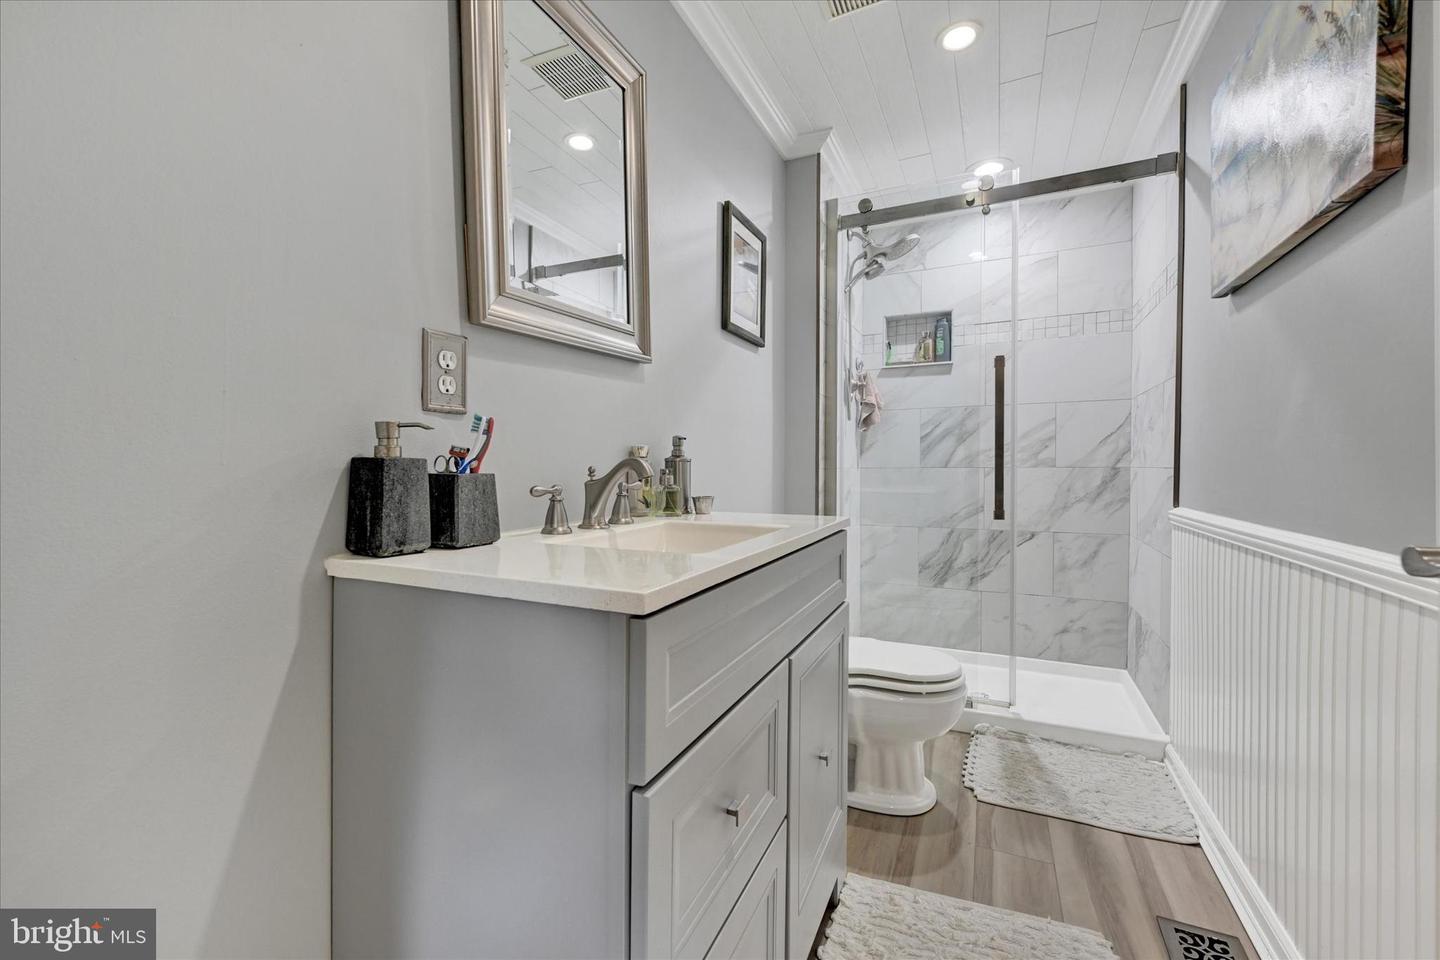
A Beautifully Landscaped Oasis Awaits You! From the moment you step onto this property, you'll be captivated by the extensive landscaping that surrounds this charming 3-bedroom, 2.5-bath colonial on a corner lot. With lush greenery and a serene, wooded backdrop (owned by Baltimore County) this home offers peaceful living at its finest. Relax to the sounds of a babbling creek from your private deck or unwind in the hot tub, all while enjoying the tranquil view. Inside, pride of ownership shines throughout. Beautifully crafted moldings—raised panels, crown molding, wainscoting—add character to every room. The formal living room, currently used as a home office, features elegant French doors and gleaming wood floors that flow into the formal dining room, perfect for dinner parties. The updated eat-in kitchen is a breath of fresh air with a stylish beach-inspired décor, decorative tile backsplash, stainless steel and black appliances, and granite countertops. Kitchen currently has an electric range, gas is available if you desire gas cooking. A shiplap ceiling adds a touch of charm to this already inviting space, while the breakfast nook is the perfect spot to sip your morning coffee as you watch wildlife frolicking. The family room, located off the kitchen, features wood floors and a cozy stone-surround wood-burning fireplace—ideal for relaxing evenings in. Upstairs, you'll find the spacious primary suite, complete with an updated bath featuring a walk-in glass shower. Two additional bedrooms and a full bath round out the upper level, offering ample living space. The lower level offers flexible living options, whether you're looking for a family room, home gym, or office space. Plus, it comes with a sauna to melt away the day’s stress. There’s no shortage of storage either, with a large utility room, two outdoor storage sheds, and a two-car attached garage (w/attic) with 2 car driveway and side driveway ideal for camper, boat, trailer, RV, etc. If you're looking for a home where outdoor beauty meets indoor comfort, this one is not to be missed! **Furnace, AC, and water heater 2017; Roof approx. 10 years.
/u.realgeeks.media/markqueenerhomesales/Recently_Saved_-_1_of_1_(1).jpeg)
Additional Information
- Acres
- 0.19
- Lot Size
- 8,276
- Living Area
- 1,798
- Lot Description
- Backs to Trees, Corner, Front Yard, Landscaping, Rear Yard, SideYard(s)
- Exterior Features
- Sidewalks
- Elementary School
- Gunpowder
- Middle School
- Perry Hall
- High School
- Perry Hall
- Fireplace Description
- Fireplace - Glass Doors, Mantel(s), Stone
- Appliances
- Dishwasher, Disposal, Dryer, Exhaust Fan, Oven/Range - Electric, Refrigerator, Range Hood, Washer, Water Heater
- Cooling
- Ceiling Fan(s), Central A/C
- Heating
- Forced Air
- Basement
- Yes
- Taxes
- $3,423
Mortgage Calculator
Listing courtesy of Long & Foster Real Estate, Inc. Contact:
Selling Office: .