Share this with your friends


(703) 623-9354
RUNNING WITH THE BULLS REALTY
49 Tanterra Dr, Stafford, VA 22556
- $524,475
- 4
- BD
- 3
- BA
- 2,576
- SqFt




- Sold Price
- $524,475
- List Price
- $499,000
- Days on Market
- 24
- Closing Date
- Jan 09, 2025
- MLS#
- VAST2034506
- Status
- CLOSED
- Type
- Single Family Residential
- Style
- Split Foyer
- Year Built
- 1997
- Bedrooms
- 4
- Full-baths
- 3
- County
- Stafford
- Subdivision
- Devon Green
Property Description
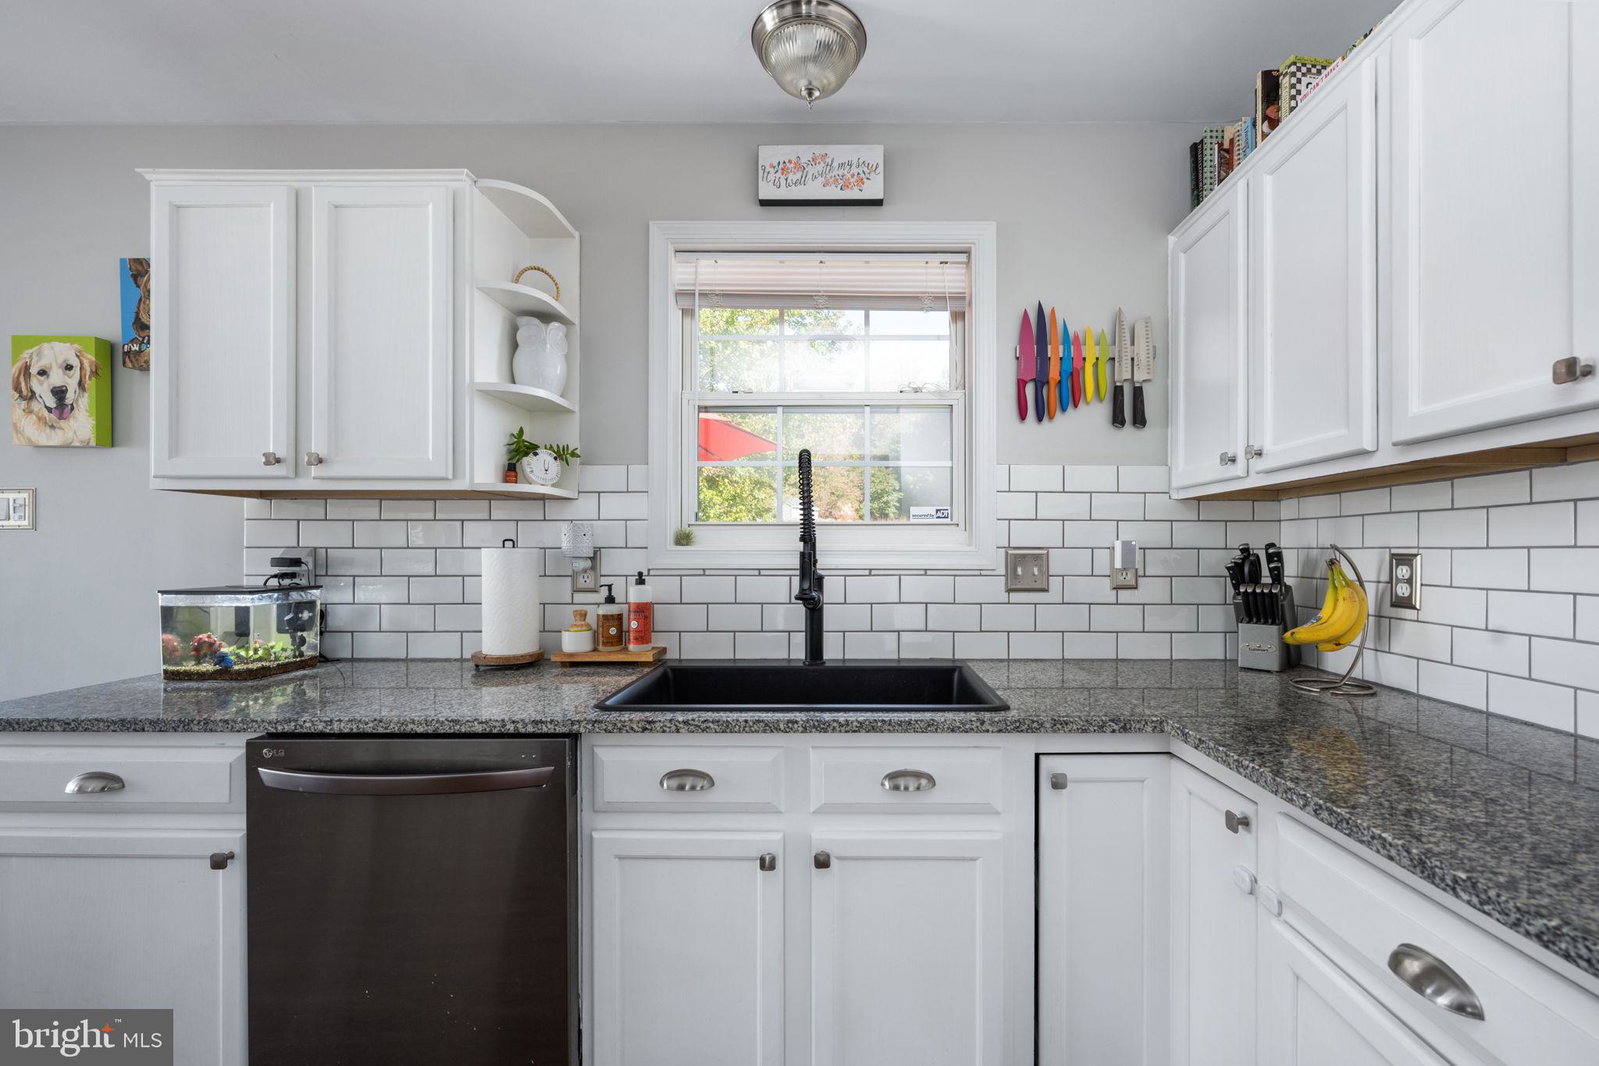
Charming Home in Prime North Stafford Location for under 500k!! Welcome to 49 Tanterra Drive - a beautifully maintained 4-bedroom, 3-bathroom home offering the perfect combination of style, space, and convenience. Nestled in a sought-after North Stafford neighborhood, Devon Green, this property is designed to meet all your needs. Step inside to discover a bright and inviting floor plan. The main level features an open living area with plenty of natural light, a spacious kitchen with farmhouse-inspired touches, and a dining space perfect for gathering with family and friends. There are three generously sized bedrooms, including a primary suite with its own private bath and a secondary full bathroom on the main level. Downstairs, the finished lower level offers an additional bedroom, full bathroom and a large bonus/recreation room, ideal for guests, an office, or multi-generational living. Outdoors, you’ll find a fenced-in backyard with plenty of room for play, pets, or gardening. The oversized garage provides ample storage!!! The property’s proximity to the community playground makes it a dream for families. Located just minutes from shopping, dining, and major commuter routes, this home offers the ideal North Stafford lifestyle.
/u.realgeeks.media/markqueenerhomesales/Recently_Saved_-_1_of_1_(1).jpeg)
Additional Information
- Acres
- 0.21
- Lot Size
- 9,304
- Living Area
- 2,576
- Appliances
- Built-In Microwave, Dishwasher, Disposal, Dryer, Exhaust Fan, Oven, Refrigerator, Stainless Steel Appliance(s), Stove, Washer
- Cooling
- Central Air
- Heating
- Heat Pump
- Basement
- Daylight, Full
- Taxes
- $3,283
Mortgage Calculator
Listing courtesy of Nest Realty Fredericksburg. Contact:
Selling Office: RE/MAX Allegiance.