10125 Five Iron Run, Midlothian, VA 23112
- $309,900
- 2
- BD
- 3
- BA
- 1,573
- SqFt




- List Price
- $309,900
- Price Change
- ▼ $15,000 1784332399
- Days on Market
- 60
- MLS#
- CVR-2614578
- Status
- PENDING
- Type
- Condo
- Style
- Contemporary, Modern
- Year Built
- 2026
- Bedrooms
- 2
- Bathrooms
- 3
- Full-baths
- 2
- Half-baths
- 1
- County
- Chesterfield
- Region
- 54 - Chesterfield
- Neighborhood
- Rockwood Square Townhomes
- Subdivision
- Rockwood Square Townhomes
Property Description
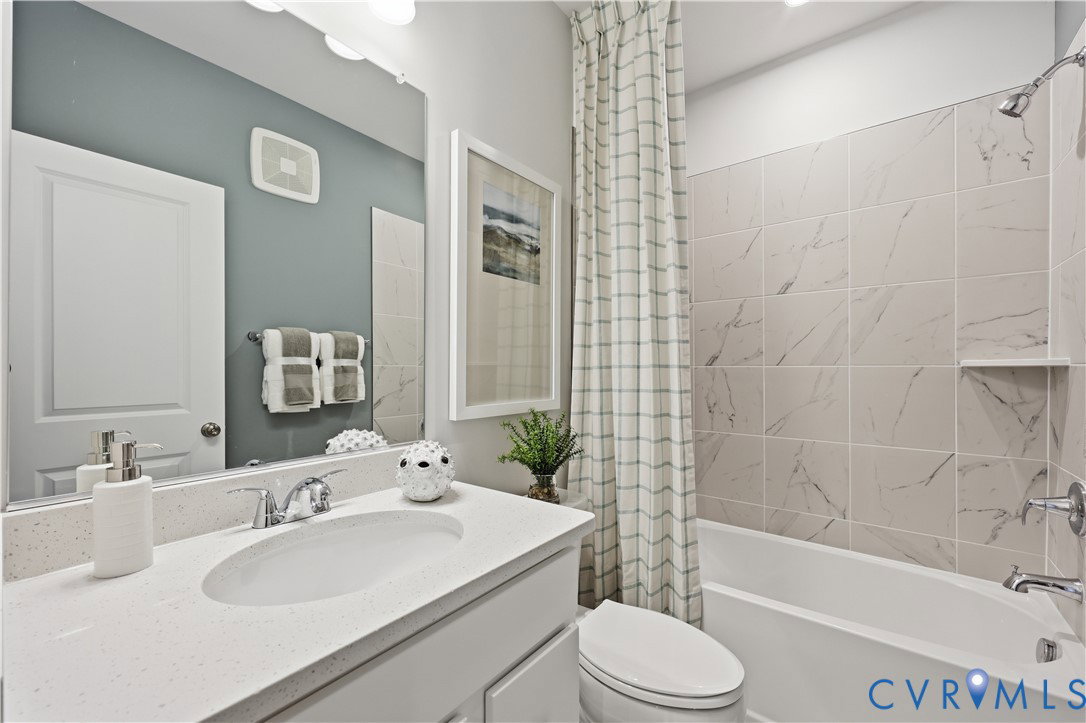
Welcome to the Tessa at Rockwood Square—where style, flexibility, and location come together in this beautifully designed Tessa floorplan. This 2-bedroom, 2.5-bath, two-level condo offers approximately 1,573 square feet of thoughtfully designed living space. The main level features an open layout where the family room, dining area, and kitchen connect effortlessly, creating a comfortable and inviting space for both everyday living and entertaining. The gourmet kitchen is a standout feature, showcasing Linen cabinetry paired with bold black hardware, a coordinating faucet, and pendant lighting that add contrast and a modern edge. With ample workspace and a central island, this kitchen is designed to be both functional and visually appealing. Upstairs, the spacious owner’s suite provides a private retreat with a well-appointed bath and generous closet space, while the secondary bedroom offers flexibility for guests or a home office. A versatile upper-level flex room adds even more living space—perfect for a second lounge, media room, or work-from-home setup. A rear-load 1-car garage with additional storage enhances everyday ease, while the overall layout supports a low-maintenance lifestyle designed for comfort and efficiency. Rockwood Square offers a dynamic community setting with planned amenities including walking trails, gathering spaces, and outdoor areas. Ideally situated, this home is also within walking distance to Rockwood Park, Starbucks, and nearby dining options, placing both recreation and everyday conveniences right at your doorstep.
/u.realgeeks.media/markqueenerhomesales/Recently_Saved_-_1_of_1_(1).jpeg)
Additional Information
- Living Area
- 1,573
- Exterior Features
- Sprinkler/Irrigation, Lighting, Porch, Paved Driveway
- Elementary School
- Providence
- Middle School
- Bailey Bridge
- High School
- Clover Hill
- Roof
- Asphalt, Shingle
- Appliances
- Dishwasher, Exhaust Fan, Electric Cooking, Electric Water Heater, Freezer, Disposal, Microwave, Oven, Refrigerator, Stove, Water Heater
- Cooling
- Electric
- Heating
- Electric
- Basement
- Garage Access
Mortgage Calculator
Listing courtesy of SM Brokerage LLC. Contact:

All or a portion of the multiple listing information is provided by the Central Virginia Regional Multiple Listing Service, LLC, from a copyrighted compilation of listings. All CVR MLS information provided is deemed reliable but is not guaranteed accurate. The compilation of listings and each individual listing are © 2026 Central Virginia Regional Multiple Listing Service, LLC. All rights reserved. Real estate properties marked with the Central Virginia MLS (CVRMLS) icon are provided courtesy of the CVRMLS IDX database. The information being provided is for a consumer's personal, non-commercial use and may not be used for any purpose other than to identify prospective properties for purchasing. IDX information updated .