Share this with your friends


(703) 623-9354
RUNNING WITH THE BULLS REALTY
15406 Fox Crest Way, Midlothian, VA 23112
- $650,000
- 5
- BD
- 4
- BA
- 3,348
- SqFt




- Sold Price
- $650,000
- List Price
- $648,500
- Days on Market
- 67
- Closing Date
- Feb 03, 2025
- MLS#
- CVR-2426773
- Status
- CLOSED
- Type
- Single Family Residential
- Style
- Transitional
- Year Built
- 1999
- Bedrooms
- 5
- Full-baths
- 3
- Half-baths
- 1
- County
- Chesterfield
- Region
- 62 - Chesterfield
- Neighborhood
- Foxcroft
- Subdivision
- Foxcroft
Property Description
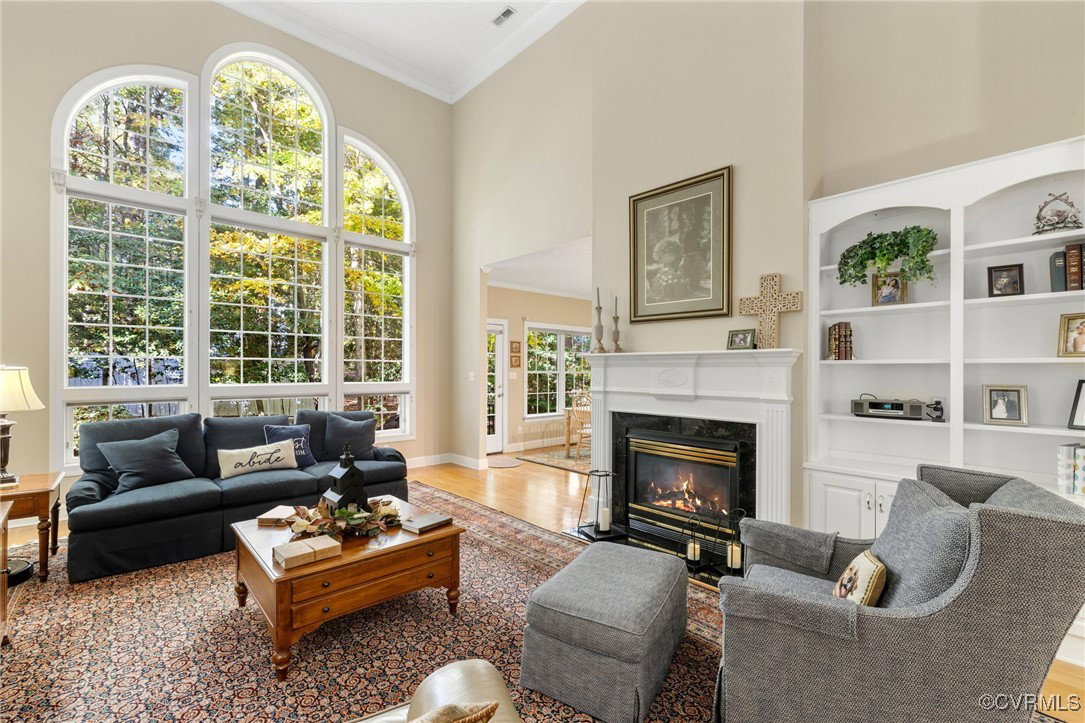
You are going to fall in love with this gorgeous 5 bedroom, 3.5 bath home in the highly sought-after Foxcroft Community. This home leading into a cul-de-sac is perfectly situated on a .72 of an acre lot w/ a long driveway & stunning trees that surround the property providing tons of privacy & beauty. This brick front home has amazing curb appeal & the sellers loved this home dearly. The Foxcroft Community has so much to offer including a pool w/ swim team/clubhouse, pickle ball, tennis courts, walking/jogging trails, 4 playgrounds & wonderful social events. As you enter the home, you will be wowed by both the 2 story foyer & massive 2 story family room w/ gorgeous floor to ceiling windows showcasing views of the beautiful trees, a gas fireplace, built-ins & wood floors. This lovely home offers both a living room & dining room which boast tons of natural light w/ amazing windows & wood floors-perfect for entertaining. The eat-in kitchen features a breakfast bar, lots of counter space/cabinetry, island & again those beautiful private views of the backyard/trees. The 1st floor also features a laundry room w/cabinetry, a half bath, a primary bedroom w/: tray ceiling, large walk-in closet & spacious ensuite w/ both shower & a separate soaker tub. Upstairs, on the 2nd floor you will absolutely love the 2nd primary bedroom which is massive & features a sitting area, large walk-in closet & lovely ensuite. Additionally, the 2nd floor features 3 more bedrooms w/ beautiful views, a hall bath w/ dual vanity & tub/shower, a catwalk that overlooks both the 2 story family room & the 2 story foyer. This home has lots of storage w/large closets, linen closets in every bathroom, a large walk-in unfinished storage area on the 2nd floor & a pull down attic that is extremely large w/ high ceilings. Last but not least, this home has a side entry garage w/pedestrian door. This home has it all- privacy, wonderful layout, the wow factor, incredible amenities, highly sought-after schools & close to shopping/restaurants/medical.Must see
/u.realgeeks.media/markqueenerhomesales/Recently_Saved_-_1_of_1_(1).jpeg)
Additional Information
- Acres
- 0.72
- Living Area
- 3,348
- Exterior Features
- Sprinkler/Irrigation, Paved Driveway
- Elementary School
- Woolridge
- Middle School
- Tomahawk Creek
- High School
- Cosby
- Roof
- Composition
- Appliances
- Built-In Oven, Dryer, Dishwasher, Electric Cooking, Disposal, Gas Water Heater, Microwave, Smooth Cooktop, Washer
- Cooling
- Central Air
- Heating
- Electric, Natural Gas, Zoned
- Pool
- Yes
- Basement
- Crawl Space
- Taxes
- $5,260
Mortgage Calculator
Listing courtesy of Real Broker LLC. Contact: Membership@TheRealBrokerage.com
Selling Office: Long & Foster REALTORS 1.
All or a portion of the multiple listing information is provided by the Central Virginia Regional Multiple Listing Service, LLC, from a copyrighted compilation of listings. All CVR MLS information provided is deemed reliable but is not guaranteed accurate. The compilation of listings and each individual listing are © 2026 Central Virginia Regional Multiple Listing Service, LLC. All rights reserved. Real estate properties marked with the Central Virginia MLS (CVRMLS) icon are provided courtesy of the CVRMLS IDX database. The information being provided is for a consumer's personal, non-commercial use and may not be used for any purpose other than to identify prospective properties for purchasing. IDX information updated .