6191 Dawes Drive, King George, VA 22485
- $450,000
- 4
- BD
- 4
- BA
- 1,942
- SqFt









- Sold Price
- $450,000
- List Price
- $450,000
- Days on Market
- 8
- Closing Date
- Jul 24, 2025
- MLS#
- VAKG2006466
- Status
- CLOSED
- Type
- Single Family Residential
- Style
- Colonial
- Year Built
- 2005
- Bedrooms
- 4
- Full-baths
- 3
- Half-baths
- 1
- County
- King George
- Neighborhood
- Presidential Lakes
- Subdivision
- Presidential Lakes
Property Description
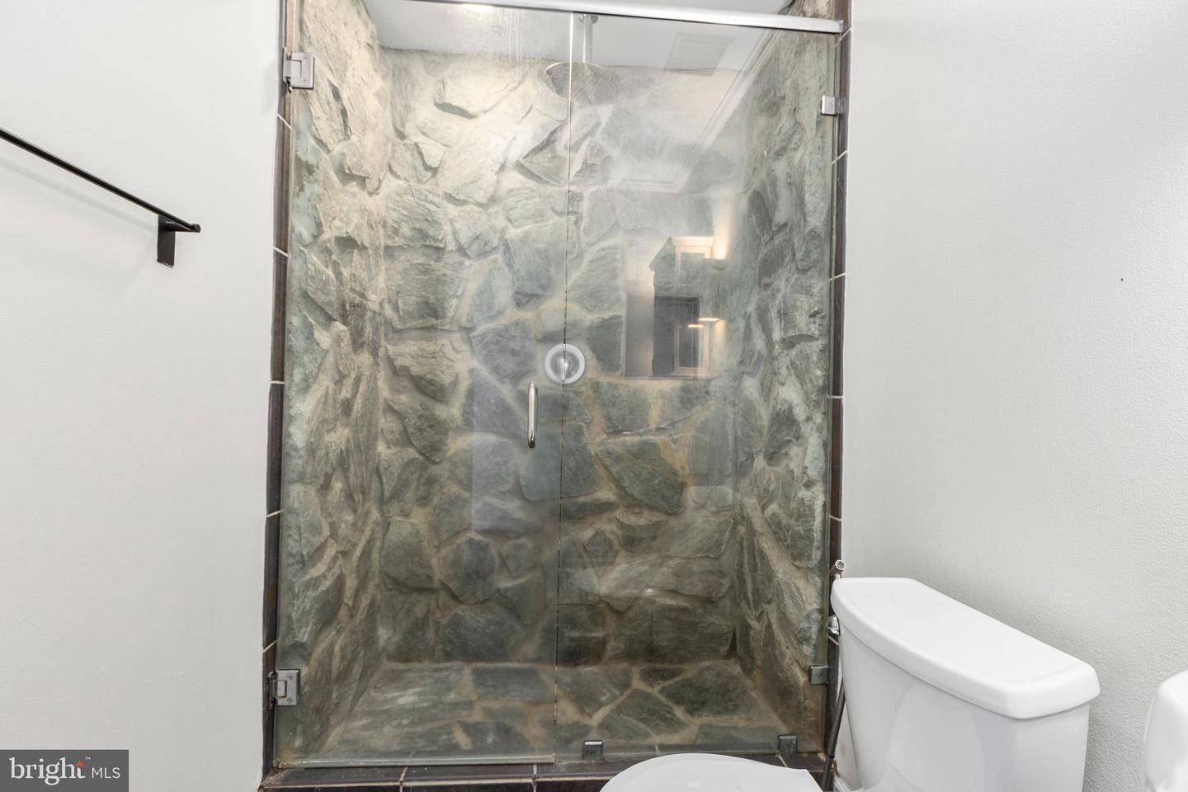
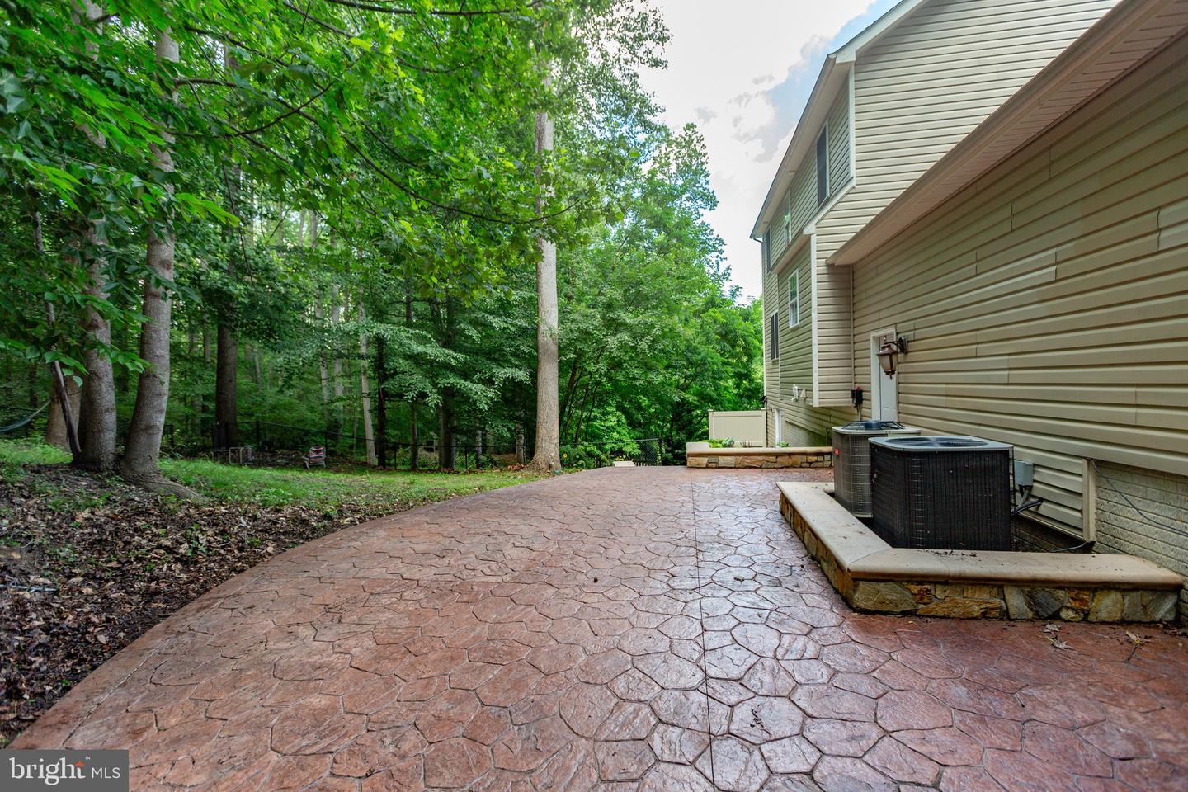
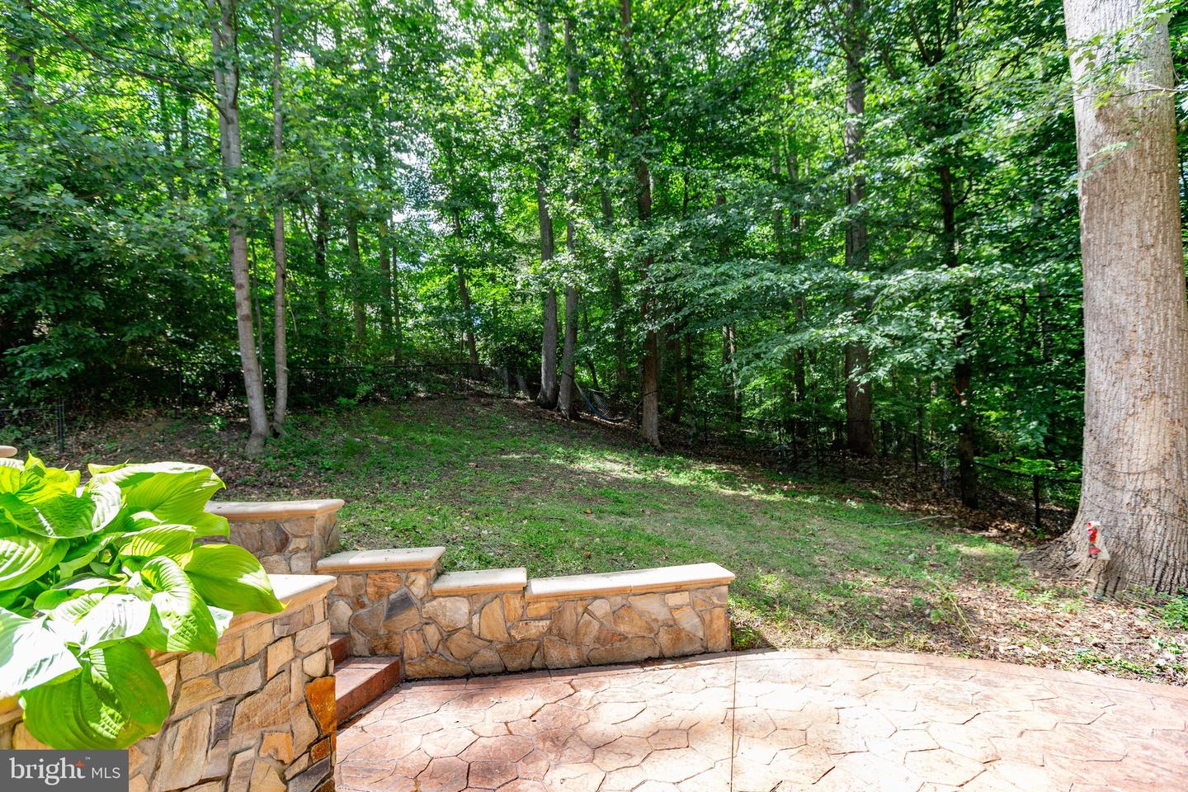
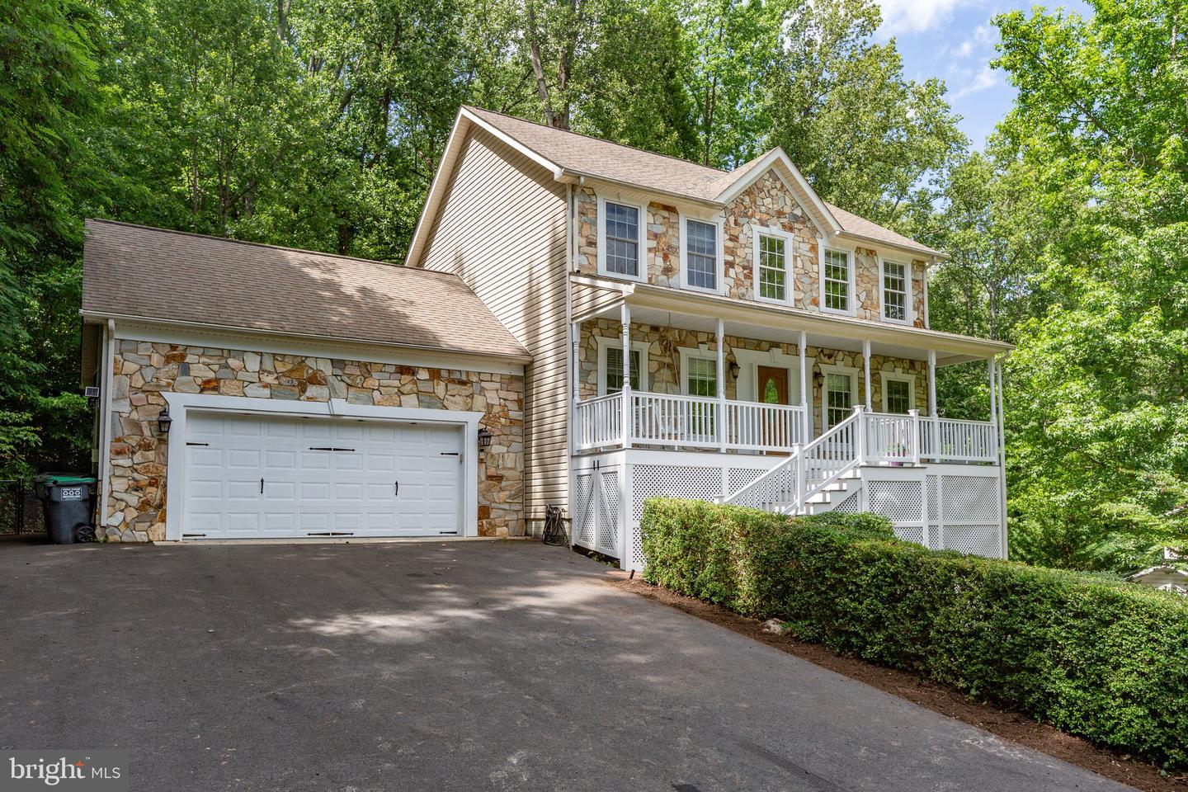
Welcome home to this stunning 4-bedroom, 3.5-bath residence, where elegance meets comfort. Gleaming hardwood floors, detailed crown molding, and fresh paint flow throughout the main level, creating a warm and inviting atmosphere. The gourmet kitchen is a chef’s dream—featuring granite countertops, stainless steel appliances, a farmhouse sink, and striking stone wall accents that add a touch of rustic charm. Upstairs, retreat to the spacious owner’s suite complete with, dual vanities, and a luxurious oversized tiled walk-in shower. Generously sized secondary bedrooms offer plenty of room for family or guests. The fully finished basement is an entertainer’s paradise, showcasing a custom bar (that conveys!), expansive living space, and endless potential. Enjoy peaceful outdoor living with a secluded backyard oasis and BEAUTIFUL stamped concrete that wraps around the home—ideal for entertaining or relaxing. The low-maintenance front porch adds the perfect touch of curb appeal and charm. Note: 4th bedroom is NTC (no egress window).
/u.realgeeks.media/markqueenerhomesales/Recently_Saved_-_1_of_1_(1).jpeg)
Additional Information
- Acres
- 0.46
- Lot Size
- 20,037
- Living Area
- 1,942
- Lot Description
- Backs to Trees
- Exterior Features
- Extensive Hardscape
- Elementary School
- Sealston
- Middle School
- King George
- High School
- King George
- Roof
- Shingle
- Fireplace Description
- Electric, Fireplace - Glass Doors, Insert
- Appliances
- Built-In Microwave, Washer, Dryer, Cooktop, Dishwasher, Disposal, Refrigerator, Icemaker, Oven - Wall
- Cooling
- Heat Pump(s)
- Heating
- Heat Pump(s)
- Pool
- Yes
- Basement
- Yes
- Taxes
- $2,477
Mortgage Calculator
Listing courtesy of Berkshire Hathaway HomeServices PenFed Realty. Contact:
Selling Office: .