210 Westham Parkway, Richmond, VA 23229
- $1,010,000
- 3
- BD
- 3
- BA
- 3,029
- SqFt




- Sold Price
- $1,010,000
- List Price
- $919,950
- Days on Market
- 9
- Closing Date
- Aug 23, 2024
- MLS#
- CVR-2418476
- Status
- CLOSED
- Type
- Single Family Residential
- Style
- Dutch Colonial
- Year Built
- 1940
- Bedrooms
- 3
- Full-baths
- 2
- Half-baths
- 1
- County
- Henrico
- Region
- 22 - Henrico
- Neighborhood
- Westham
- Subdivision
- Westham
Property Description
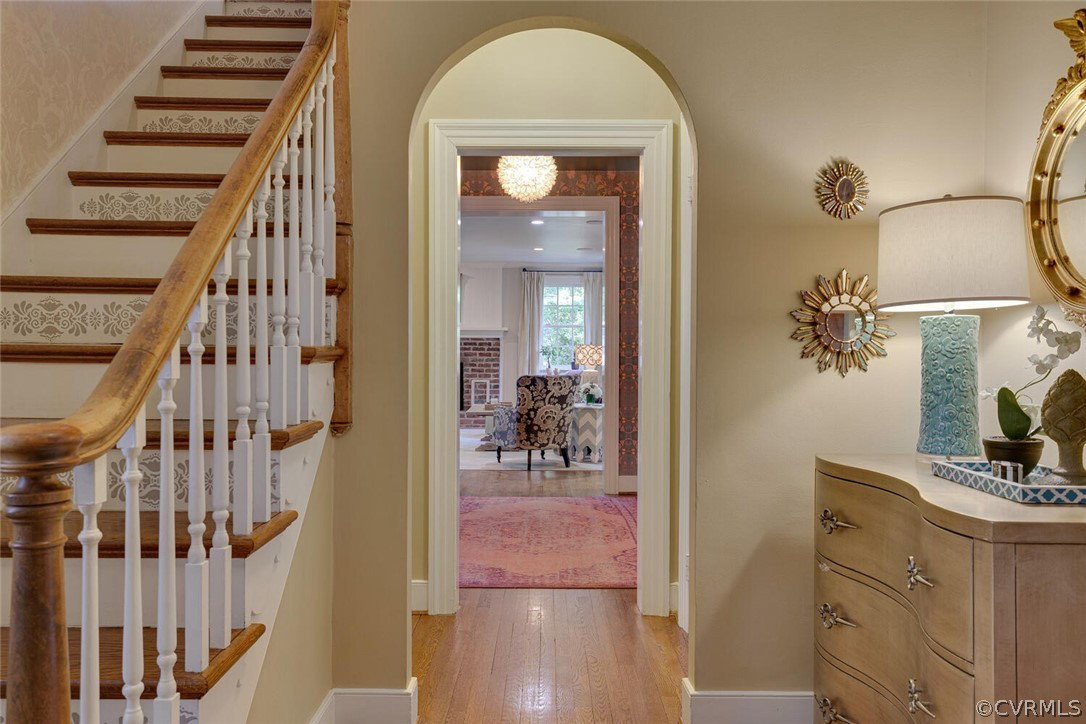
Welcome to 210 Westham Parkway, a charming brick Dutch Colonial built in 1940, primely located on a corner lot in the highly desired Westham neighborhood. The traditional details with modern updates make this home the perfect blend of past and present. Upon entering, you are greeted by an arched doorway with a light filled view all the way to the back of the home. Lovely hardwood floors, pretty moldings, wainscoting and built-ins adorn the formal rooms. The renovation in 2012 opened the kitchen to the family room, creating a functional and cozy space. A fabulous eating area in the kitchen offers a built-in bench with storage with fun decorative fabric panel. Refrigerator, freezer, and gas stove top and range are GE Monogram, Mielie dishwasher, Virginia Mist Honed granite counters and beautiful cabinetry with ample storage. Enjoy the bright porch perfect as an office or reading room. The creative center hall with painted built-ins and whimsical wallpaper currently serves as an entertaining/bar area. Three bedrooms are upstairs with the primary boasting two closets and an attached bath. The basement is an optimal space for relaxing or playing. The curb appeal of this home is superb with the slate walkway, beautiful brick entrance, circular drive, white painted fence, and large front yard perfect for family gatherings, (site of many flag football games!) and a paver back patio. Even the side of the detached garage is a decorative statement with the patterned ivy wall! Tool shed and irrigation too. Don't miss this GEM of a home in Westham!
/u.realgeeks.media/markqueenerhomesales/Recently_Saved_-_1_of_1_(1).jpeg)
Additional Information
- Acres
- 0.43
- Living Area
- 3,029
- Exterior Features
- Sprinkler/Irrigation, Storage, Shed
- Elementary School
- Tuckahoe
- Middle School
- Tuckahoe
- High School
- Freeman
- Roof
- Slate
- Appliances
- Dryer, Dishwasher, Gas Cooking, Disposal, Gas Water Heater, Microwave, Oven, Refrigerator, Washer
- Cooling
- Zoned
- Heating
- Hot Water, Natural Gas, Radiator(s)
- Basement
- Full, Partially Finished
- Taxes
- $7,278
Mortgage Calculator
Listing courtesy of Shaheen Ruth Martin & Fonville. Contact: info@srmfre.com
Selling Office: Shaheen Ruth Martin & Fonville.
All or a portion of the multiple listing information is provided by the Central Virginia Regional Multiple Listing Service, LLC, from a copyrighted compilation of listings. All CVR MLS information provided is deemed reliable but is not guaranteed accurate. The compilation of listings and each individual listing are © 2026 Central Virginia Regional Multiple Listing Service, LLC. All rights reserved. Real estate properties marked with the Central Virginia MLS (CVRMLS) icon are provided courtesy of the CVRMLS IDX database. The information being provided is for a consumer's personal, non-commercial use and may not be used for any purpose other than to identify prospective properties for purchasing. IDX information updated .