16108 Howard Landing Drive, Gaithersburg, MD 20878
- $860,000
- 4
- BD
- 4
- BA
- 2,338
- SqFt




- Sold Price
- $860,000
- List Price
- $864,500
- Days on Market
- 28
- Closing Date
- Dec 11, 2024
- MLS#
- MDMC2151874
- Status
- CLOSED
- Type
- Single Family Residential
- Style
- Colonial, Traditional
- Year Built
- 1987
- Bedrooms
- 4
- Full-baths
- 3
- Half-baths
- 1
- County
- Montgomery
- Neighborhood
- Orchard Hills
- Subdivision
- Orchard Hills
Property Description
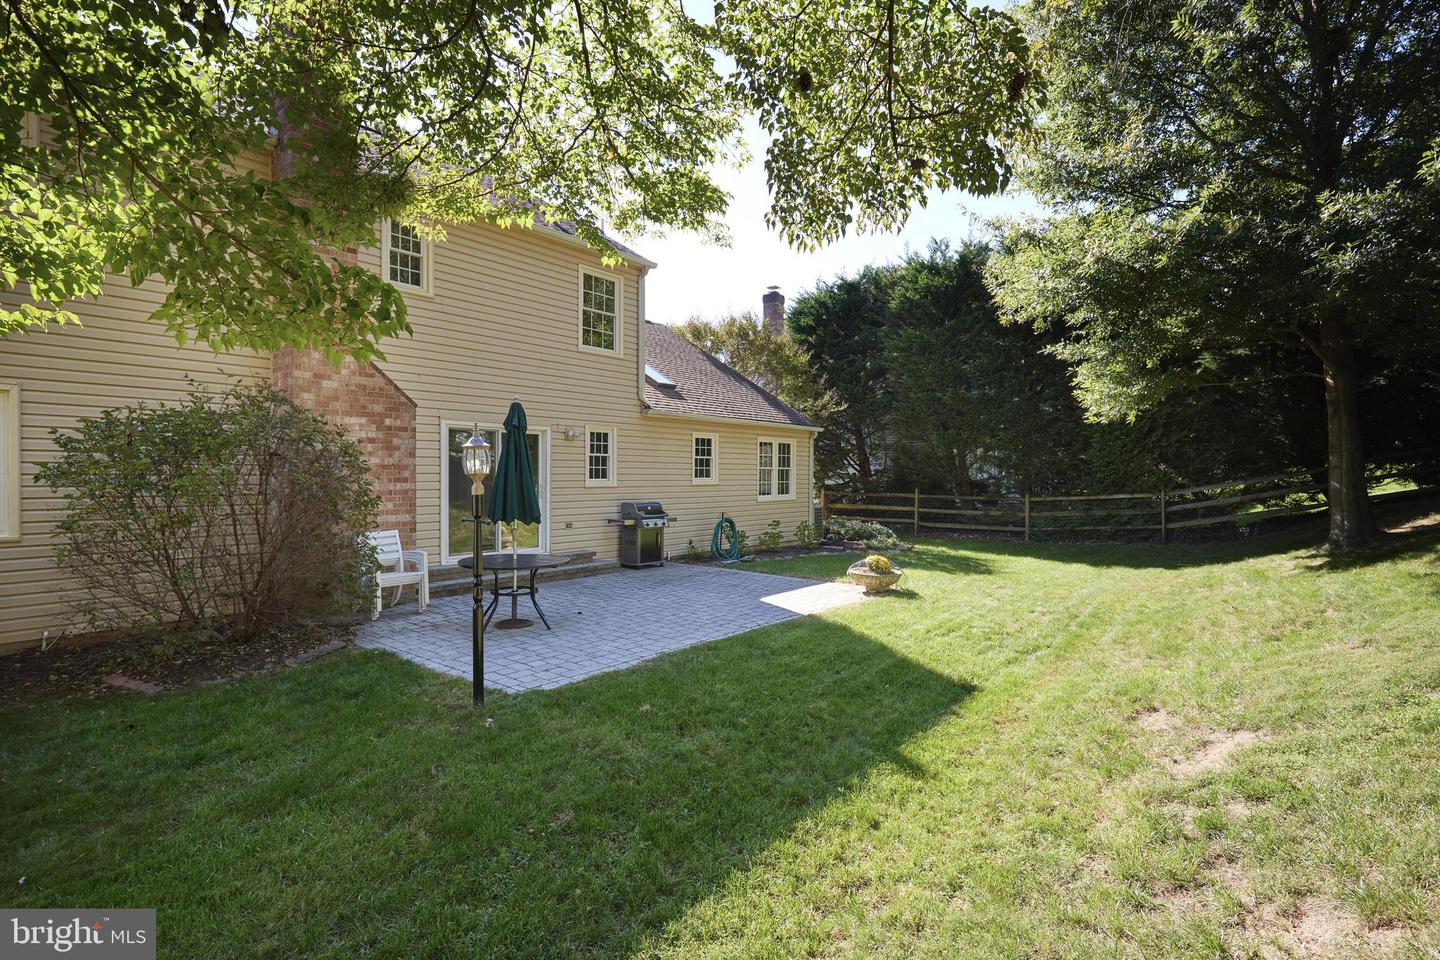
PRICE ADJUSTMENT TO $864,500.!!! Welcome to this beautiful 4 bedroom, 3 1/2 bath Colonial on a quiet level cul-de-sac in charming Orchard Hills! With 2 car garage, level fenced back yard and spacious brick paver patio with fire pit, you'll love the living flexibility this home offers your family! Children enjoy the convenience of walking to elementary, middle and high schools, while shopping and the Kentlands are a short walk away. MAIN LEVEL - Huge tile floor foyer, coat closet, large Living Room facing front with HWF, recessed lights, crown moulding, 3 windows & glass french door to separate front facing formal Dining Room with crown and chair moulding, HWF, chandelier, 2 windows, leading to separate den / office facing back yard with 2 sets of French doors, HWF & recessed lights - tremendous Family Room off kitchen with brick hearth new gas fireplace, glass slider to back yard with patio and fire pit - Upgraded half bath, granite vanity , tile floor - Large Country Style Kitchen, table space, tile floor, stainless steel appliances, lots of cabinet space, recessed lights, skylight, vaulted ceiling, pantry, back & side yard facing windows. UPPER LEVEL - staircase with carpet leads to bedroom level, ENTIRE LEVEL IS HWF, hall full bath, 2 sink vanity, tile floor, faces back yard, Bedroom # 1 faces front, ceiling fan/light, closet, Bedroom # 2 faces front, ceiling fan/light, closet, Bedroom # 3 faces back, ceiling fan/light, special paint pictures on wall makes for perfect kid's room, Primary Bedroom faces front, ceiling fan/light, huge walk in closet with lots of custom storage shelves and a full size washer and dryer , updated full bath, 2 sink vanity, tile floor, separate custom shower plus soaking tub & sky light. LOWER LEVEL - Stairs with carpet lead to bonus / guest room, with recessed lights and closet, additional 3 large wall closets are positioned at bottom of stairs - Separate kids play / art area with laminate floor and recessed lights, furnace room with gas furnace and hot water heater, Full bath with shower, vanity and tile floor - separate storage / work/ area with FULL SIZE washer and dryer, floor safe, work table and shelves - huge recreation area perfect for theater room, pool table, table games, carpet, recessed lights, built in book shelves. Great home in beautiful condition, super neighborhood....a must see property!!
/u.realgeeks.media/markqueenerhomesales/Recently_Saved_-_1_of_1_(1).jpeg)
Additional Information
- Acres
- 0.24
- Lot Size
- 10,454
- Living Area
- 2,338
- Lot Description
- Cul-de-sac, Front Yard, Interior, Landscaping, Level, No Thru Street, Rear Yard, SideYard(s), Year Round Access
- Exterior Features
- Gutter System, Satellite Dish, Sidewalks, Street Lights
- Elementary School
- Thurgood Marshall
- Middle School
- Ridgeview
- High School
- Quince Orchard
- Roof
- Shingle, Asphalt
- Fireplace Description
- Brick, Fireplace - Glass Doors, Gas/Propane
- Appliances
- Built-In Microwave, Cooktop, Dishwasher, Disposal, Dryer, Exhaust Fan, Extra Refrigerator/Freezer, Humidifier, Icemaker, Microwave, Oven - Self Cleaning, Oven/Range - Electric, Refrigerator, Stainless Steel Appliances, Washer, Water Heater
- Cooling
- Central A/C, Ceiling Fan(s)
- Heating
- Forced Air
- Basement
- Yes
- Taxes
- $8,771
Mortgage Calculator
Listing courtesy of Long & Foster Real Estate, Inc.. Contact:
Selling Office: .