Share this with your friends


(703) 623-9354
RUNNING WITH THE BULLS REALTY
8532 Holly Hill Road, Henrico, VA 23229
- $450,000
- 3
- BD
- 3
- BA
- 1,428
- SqFt




- Sold Price
- $450,000
- List Price
- $450,000
- Days on Market
- 0
- Closing Date
- Jul 26, 2024
- MLS#
- CVR-2416046
- Status
- CLOSED
- Type
- Single Family Residential
- Style
- Ranch
- Year Built
- 1954
- Bedrooms
- 3
- Full-baths
- 2
- Half-baths
- 1
- County
- Henrico
- Region
- 22 - Henrico
- Neighborhood
- Beverly Hills
- Subdivision
- Beverly Hills
Property Description
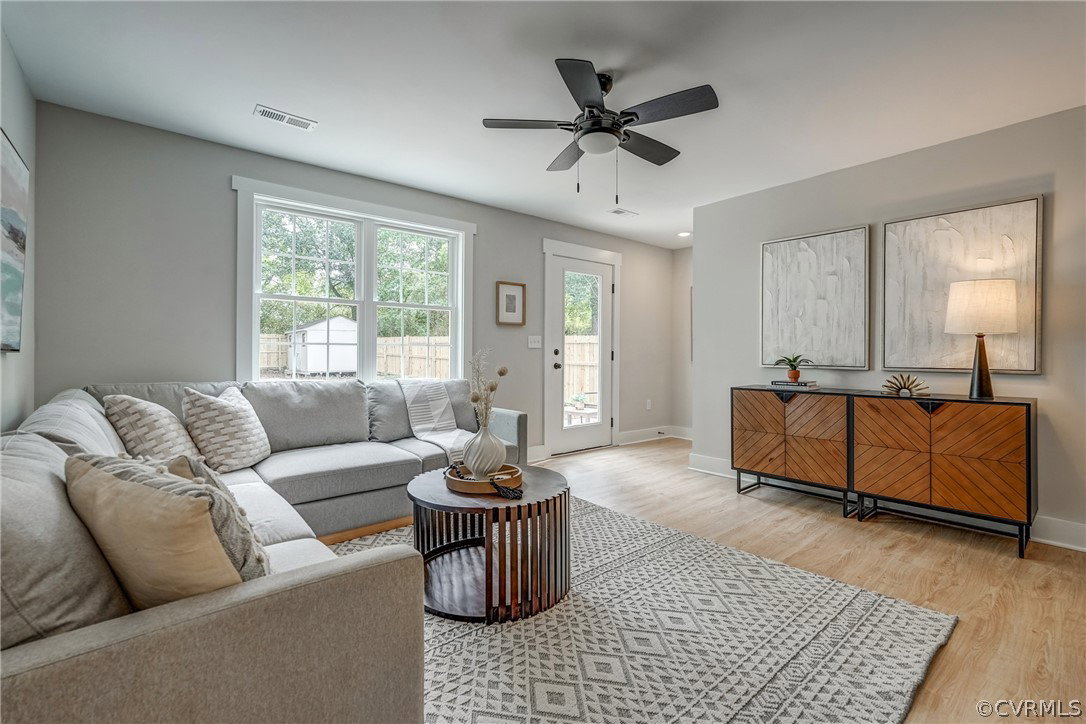
Newly Renovated 3 Bedroom, 2 Bath Brick Ranch in Beverly Hills near Patterson and Parham! This spectacular home blends timeless charm with modern sophistication and owners spared no details in the craftsmanship and design elements. ALL NEW Roof, Windows, Electrical, HVAC, water heater. Brick exterior is freshly painted with modern porch light fixture, new steps and glass front door. Inside, every space was thoughtfully designed creating a seamless flow from one room to another. Low- maintenance luxury vinyl plank floors spam the living areas and bedrooms. Adorable office with whitewashed brick floors and tons of natural light. Living room opens to a renovated eat-in kitchen with countertop bar, white shaker style cabinets, Quartz countertops and stainless appliances. Large Family room at the back of the house with built-in mud area and access to patio. Primary Bedroom suite has 2 closets (one is a walk-in) and newly renovated bath with oversized tiled shower and Quartz vanity with dual sinks. 2 additional bedrooms with new light fixtures and updated full hall bath. Laundry room with pantry shelving and half bath. Huge backyard with paver patio is perfect for summer BBQs and gatherings. The entire yard has privacy fencing, detached shed and TWO driveways (one paved at the front of the house and the other on the side with gates that allow direct access into the backyard!) The list goes on! Walkable to Regency Shops, First Watch Restaurant, Starbucks and easy access to groceries like Farm Fresh Market and the highway (I-64)! Don’t miss the chance to own this extraordinary home, where every detail has been carefully curated for an unparalleled living experience. Schedule your tour today!

Additional Information
- Acres
- 0.33
- Living Area
- 1,428
- Exterior Features
- Storage, Shed, Paved Driveway, Unpaved Driveway
- Elementary School
- Ridge
- Middle School
- Tuckahoe
- High School
- Freeman
- Roof
- Shingle
- Appliances
- Dishwasher, Electric Cooking, Electric Water Heater, Disposal, Microwave, Oven, Refrigerator, Water Heater
- Cooling
- Central Air, Electric
- Heating
- Electric, Heat Pump
- Taxes
- $2,415
How much is your home worth?
...get instant property value now!
Mortgage Calculator
Listing courtesy of Joyner Fine Properties. Contact:
Selling Office: Joyner Fine Properties.
All or a portion of the multiple listing information is provided by the Central Virginia Regional Multiple Listing Service, LLC, from a copyrighted compilation of listings. All CVR MLS information provided is deemed reliable but is not guaranteed accurate. The compilation of listings and each individual listing are © 2026 Central Virginia Regional Multiple Listing Service, LLC. All rights reserved. Real estate properties marked with the Central Virginia MLS (CVRMLS) icon are provided courtesy of the CVRMLS IDX database. The information being provided is for a consumer's personal, non-commercial use and may not be used for any purpose other than to identify prospective properties for purchasing. IDX information updated .