187 Denison Street, Fredericksburg, VA 22406
- $540,000
- 3
- BD
- 3
- BA
- 2,177
- SqFt






- Sold Price
- $540,000
- List Price
- $540,000
- Days on Market
- 34
- Closing Date
- Jan 14, 2026
- MLS#
- VAST2043866
- Status
- CLOSED
- Type
- Single Family Residential
- Style
- Cape Cod
- Year Built
- 2017
- Bedrooms
- 3
- Full-baths
- 3
- County
- Stafford
- Neighborhood
- Celebrate Virginia North
- Subdivision
- Celebrate Virginia North
Property Description
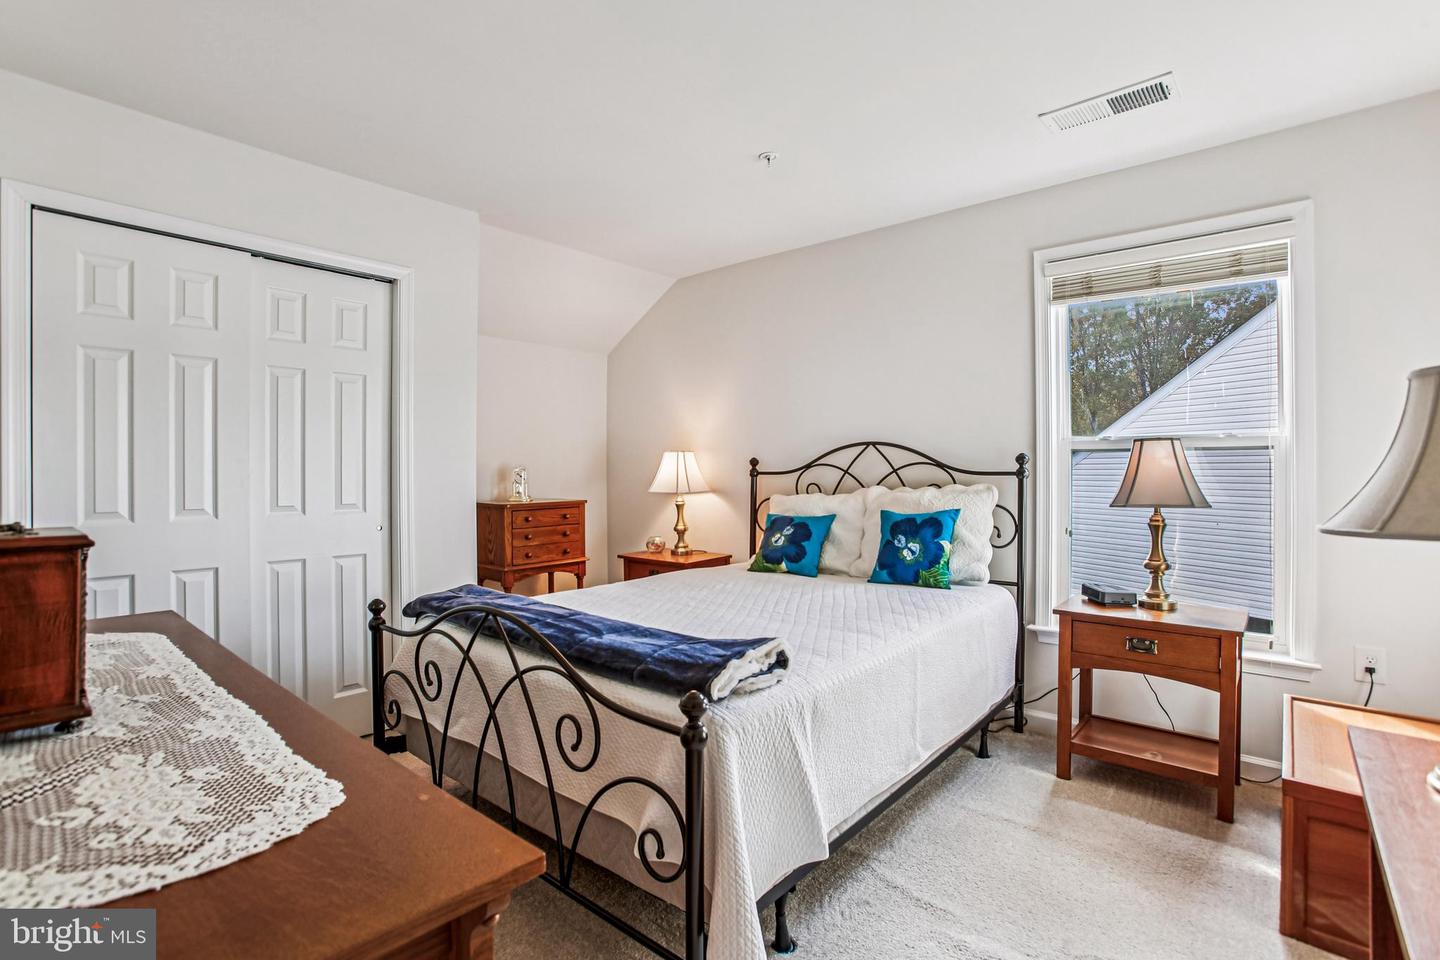
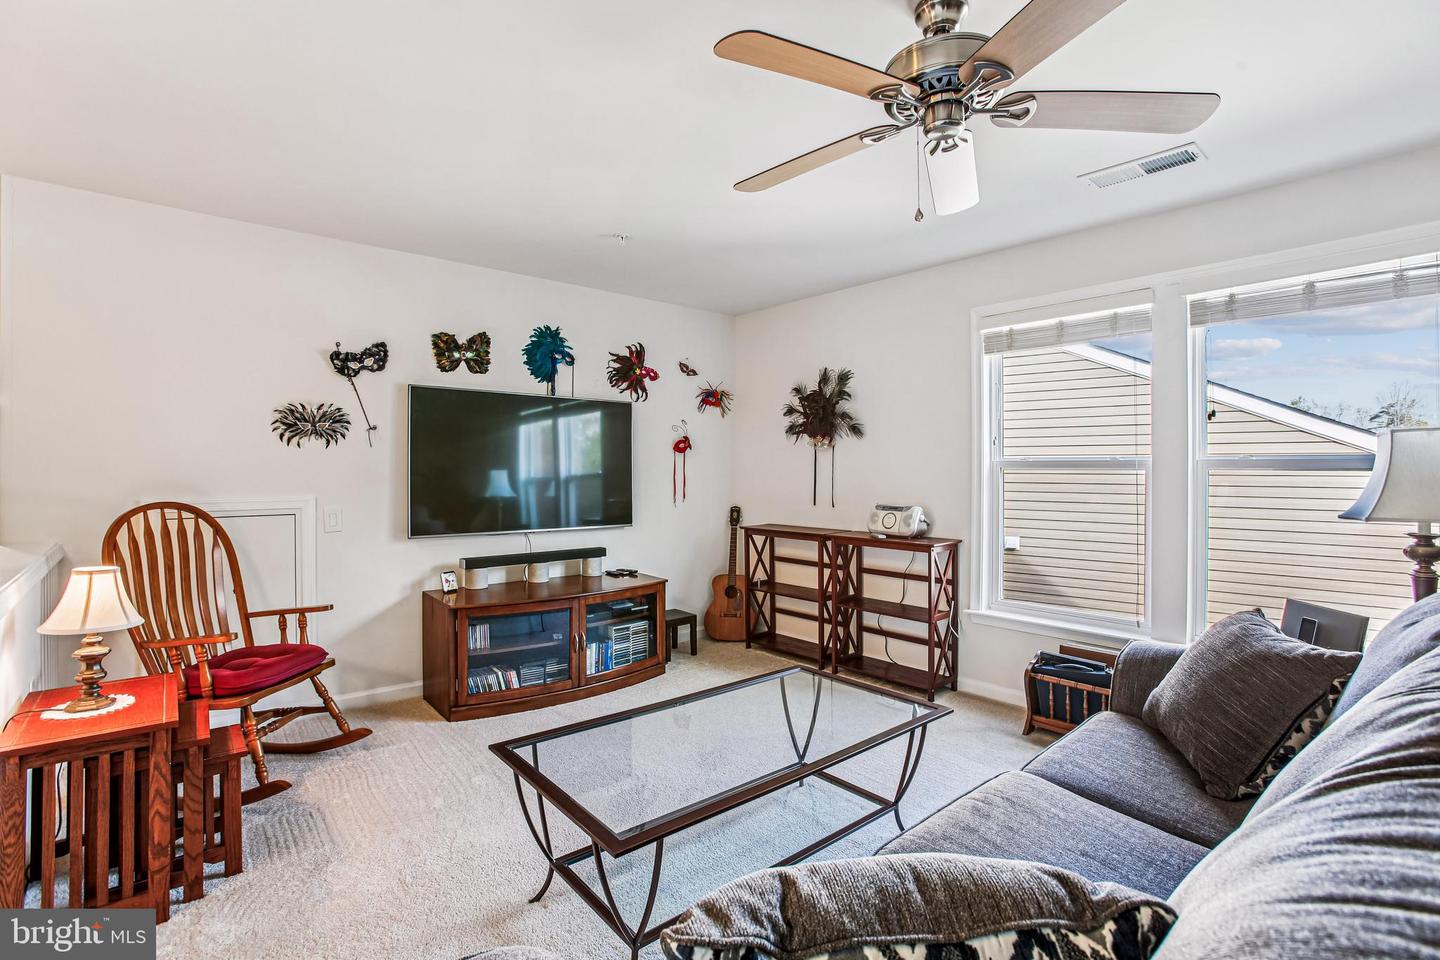
Beautifully upgraded single family home in the highly sought-after Celebrate Virginia North neighborhood, a vibrant 55+ active adult community by Del Webb. This tow-story home is a blend of comfort, style, and convenience, offering approximately 2,177 square feet of well-designed living space with three bedrooms and three full bathrooms. The home features a large stamped concrete patio, providing a relaxing outdoor space that faces the wood line with direct access to the hiking trails. The interior boasts high-quality finishes, including crown molding, granite counter tops, and up-graded light fixtures and recessed lighting, lending a refined and luxurious aesthetic. The wood flooring on the main level adds warmth and elegance to the living spaces. This home boasts a thoughtfully planned layout with elegant touches throughout. The primary bedroom serves as a peaceful retreat. The second bedroom on the main level offers flexibility, ideal for use as a guest room. Down the hall is a private room, which can serve as an office or den. Both bathrooms on the main level are conveniently located to meet the needs of residents and guests alike. Upstairs you’ll find a loft area which could serve as a separate family room complete with the third bedroom and bath. Residents of this community have access to an impressive array of amenities, including a fitness center, indoor and outdoor pool, and sauna, allowing for a well-rounded lifestyle. The community also offers a pickleball court and trails, catering to active individuals. The clubhouse provides a gathering place for social events and community activities. This home presents an ideal living situation for those seeking a comfortable and well-appointed home within a vibrant and amenity-rich community.
/u.realgeeks.media/markqueenerhomesales/Recently_Saved_-_1_of_1_(1).jpeg)
Additional Information
- Acres
- 0.26
- Lot Size
- 11,325
- Living Area
- 2,177
- Lot Description
- Backs - Parkland
- Exterior Features
- Lawn Sprinkler, Underground Lawn Sprinkler
- Roof
- Composite
- Appliances
- Built-In Microwave, Cooktop, Dishwasher, Disposal, Dryer, Exhaust Fan, Oven - Wall, Refrigerator, Stainless Steel Appliances, Washer, Water Heater
- Cooling
- Central A/C
- Heating
- Forced Air
- Pool
- Yes
- Taxes
- $4,047
Mortgage Calculator
Listing courtesy of Coldwell Banker Realty. Contact:
Selling Office: .