8547 Fleetwood Drive, Spotsylvania, VA 22551
- $645,000
- 4
- BD
- 4
- BA
- 2,726
- SqFt



- Sold Price
- $645,000
- List Price
- $624,999
- Days on Market
- 38
- Closing Date
- Mar 28, 2024
- MLS#
- VASP2021614
- Status
- CLOSED
- Type
- Single Family Residential
- Style
- Colonial
- Year Built
- 2024
- Bedrooms
- 4
- Full-baths
- 3
- Half-baths
- 1
- County
- Spotsylvania
- Neighborhood
- Keswick
- Subdivision
- Keswick
Property Description
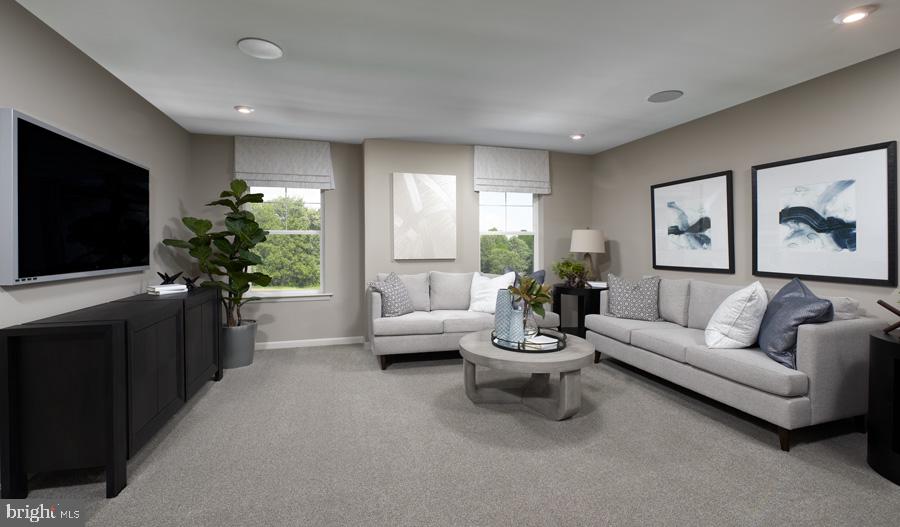
Your new home awaits here at the coveted Keswick community! This stately Hemingway plan will be ready for a March ‘24 move-in. 8547 Fleetwood Drive sits on a large, level lot that backs to mature trees. Pulling up to your new home you’ll be greeted by a cozy front porch - walking inside you’ll be wowed by the open concept floor plan featuring a large office / sitting room, great room with extra windows and a large kitchen centering the space with an added sunroom and you can’t forget the walk-in pantry! Enjoy your new home without all the guesswork of picking selections as we’ve input our designer favorites including a warm colored LVP across the entire main level, espresso cabinetry package with quartz counters and stylish matte black fixtures throughout the home. Heading upstairs you’ll have three secondary bedrooms, a versatile loft space, laundry room and best of all a primary suite that is tucked away on the rear of the home with views of the mature trees! Rounding out the home is the large basement with a finished recreation room and another full bathroom! There is also space for two more additional bedrooms plus a separate entrance! Keswick is a premier location right outside of the Spotsylvania Courthouse Village, easily accessible to multiple transportation routes, schools, shopping and best of all great amenities in the community including tennis courts, soccer fields, walking trails and a brand new outdoor pool! Sales centers are OPEN but visitors are encouraged to call ahead to be guaranteed a dedicated appointment. Virtual appointments are available as well. Ask about special financing and limited-time incentives!!! Photos of similar home. Final price subject to change.
/u.realgeeks.media/markqueenerhomesales/Recently_Saved_-_1_of_1_(1).jpeg)
Additional Information
- Acres
- 0.24
- Lot Size
- 10,454
- Living Area
- 2,726
- Lot Description
- Backs to Trees, Level, Premium, Private, Rear Yard, SideYard(s)
- Exterior Features
- Bump-outs, Exterior Lighting, Sidewalks
- Elementary School
- Spotsylvania
- Middle School
- Spotsylvania
- High School
- Spotsylvania
- Roof
- Architectural Shingle
- Appliances
- Built-In Microwave, Dishwasher, Disposal, Icemaker, Oven/Range - Gas, Refrigerator, Stainless Steel Appliances, Washer/Dryer Hookups Only, Water Dispenser
- Cooling
- Central A/C, Programmable Thermostat, Zoned
- Heating
- Heat Pump(s), Programmable Thermostat, Zoned
- Pool
- Yes
- Basement
- Yes
- Taxes
- $4,300
Mortgage Calculator
Listing courtesy of LPT Realty, LLC. Contact:
Selling Office: .