261 Manchester Drive, Ruther Glen, VA 22546
- $350,000
- 4
- BD
- 3
- BA
- 1,096
- SqFt






- Sold Price
- $350,000
- List Price
- $350,000
- Days on Market
- 10
- Closing Date
- Jul 09, 2026
- MLS#
- VACV2010442
- Status
- CLOSED
- Type
- Single Family Residential
- Style
- Split Foyer
- Year Built
- 2003
- Bedrooms
- 4
- Full-baths
- 3
- County
- Caroline
- Neighborhood
- Lake Land Or
- Subdivision
- Lake Land Or
Property Description
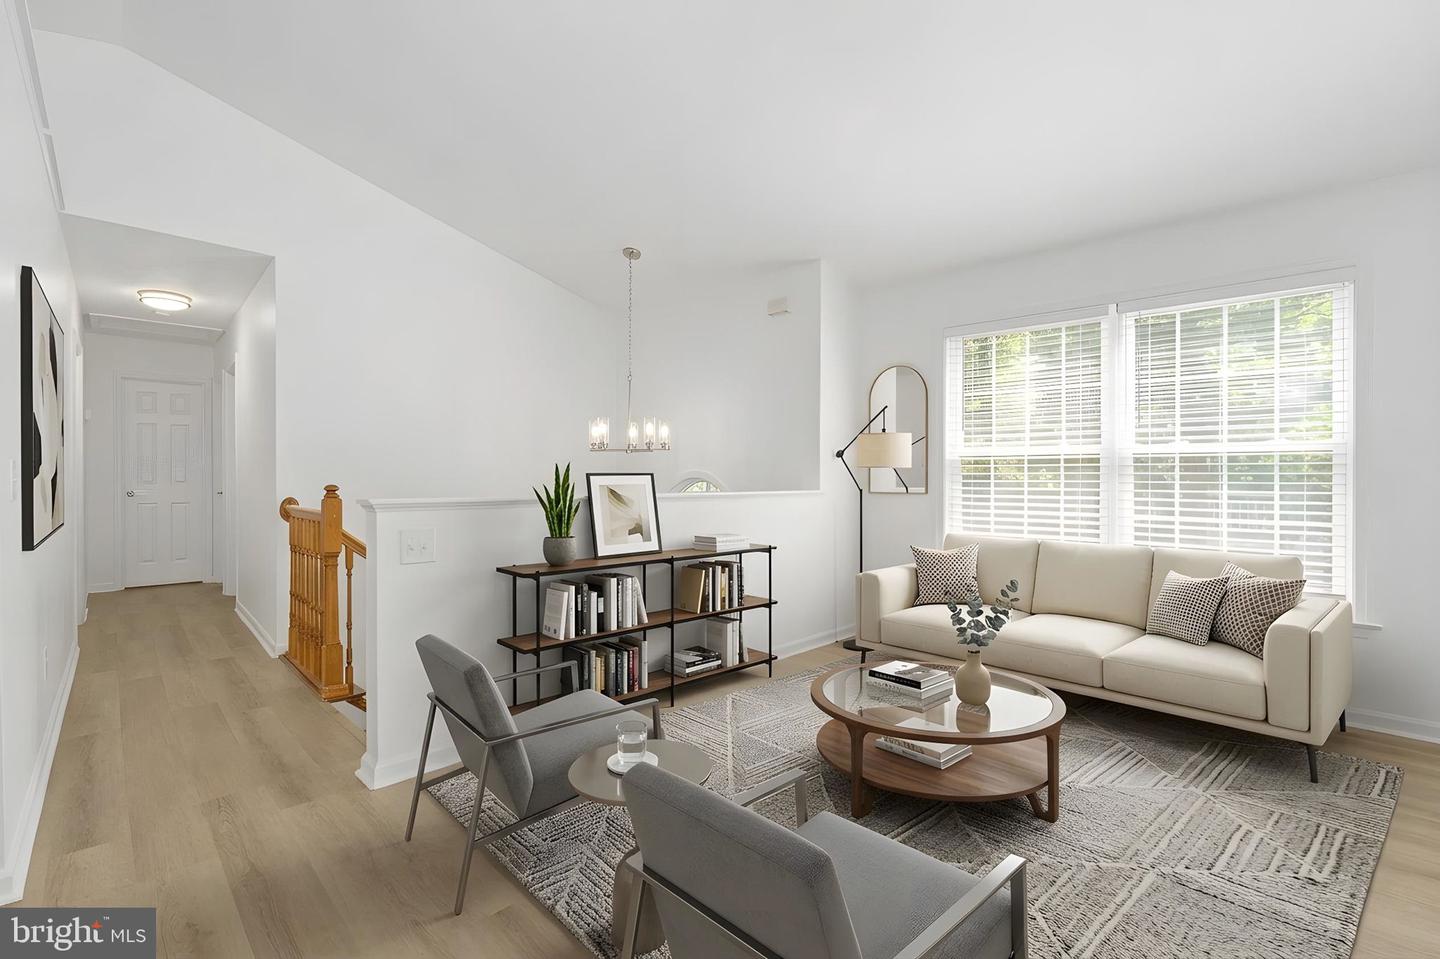
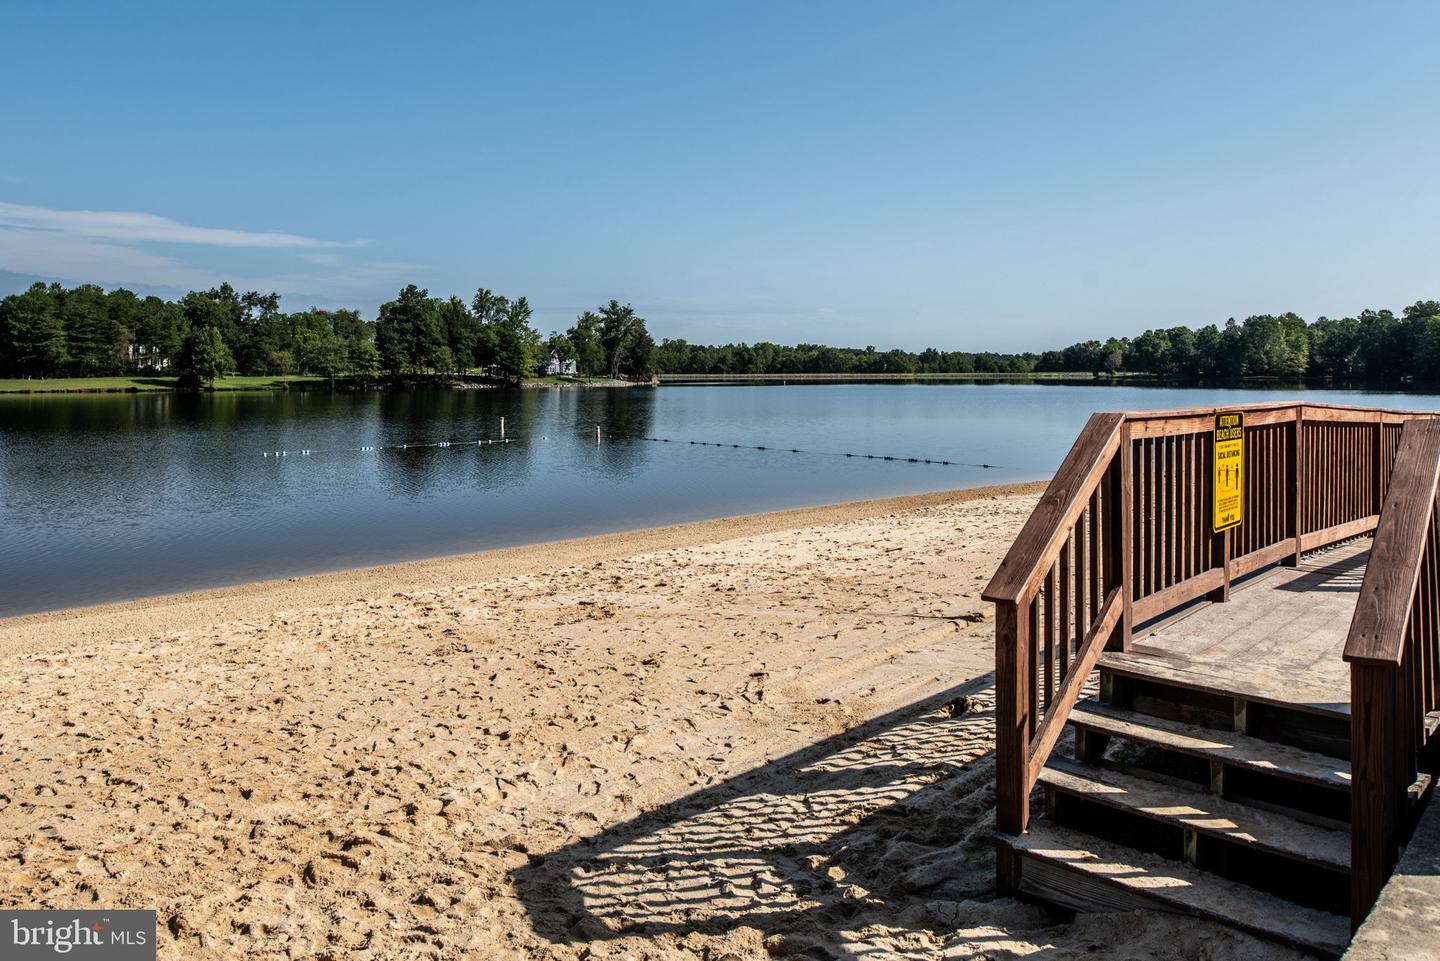
Welcome to this beautifully renovated home nestled within the gated lake community of Lake Land in Ruther Glen. Offering nearly 2,000 square feet of finished living space, this move-in-ready residence combines modern updates with the charm and tranquility of lake living. The home features 4 spacious bedrooms, along with a versatile 5th bedroom (NTC) in the finished basement, providing flexible space for guests, a home office, gym, or recreation room. Recent renovations throughout the home create a fresh and inviting atmosphere, making it easy to settle in and enjoy. Outside, you'll appreciate the fenced backyard, detached one-car garage with electricity, and additional storage shed, offering plenty of room for hobbies, tools, and outdoor equipment. Whether you're entertaining, gardening, or simply relaxing, the outdoor spaces provide endless possibilities. Residents of Lake Land enjoy access to community amenities, including lake access, perfect for fishing, kayaking, and enjoying the peaceful natural surroundings. Conveniently located with easy access to major commuting routes, this home offers the ideal balance of privacy, recreation, and everyday convenience. Don't miss this opportunity to own a beautifully updated home in one of Caroline County's hidden gems!
/u.realgeeks.media/markqueenerhomesales/Recently_Saved_-_1_of_1_(1).jpeg)
Additional Information
- Acres
- 0.28
- Lot Size
- 12,196
- Living Area
- 1,096
- Exterior Features
- Sidewalks
- High School
- Caroline
- Roof
- Architectural Shingle
- Cooling
- Central A/C
- Heating
- Heat Pump(s)
- Basement
- Yes
- Taxes
- $1,637
Mortgage Calculator
Listing courtesy of Berkshire Hathaway HomeServices PenFed Realty. Contact:
Selling Office: .