200 Victoria Drive, Ruther Glen, VA 22546
- $469,098
- 4
- BD
- 3
- BA
- 2,206
- SqFt






- Sold Price
- $469,098
- List Price
- $469,900
- Days on Market
- 11
- Closing Date
- May 21, 2026
- MLS#
- VACV2009858
- Status
- CLOSED
- Type
- Single Family Residential
- Style
- Colonial, Craftsman
- Year Built
- 2026
- Bedrooms
- 4
- Full-baths
- 2
- Half-baths
- 1
- County
- Caroline
- Neighborhood
- Lake Land Or
- Subdivision
- Lake Land Or
Property Description
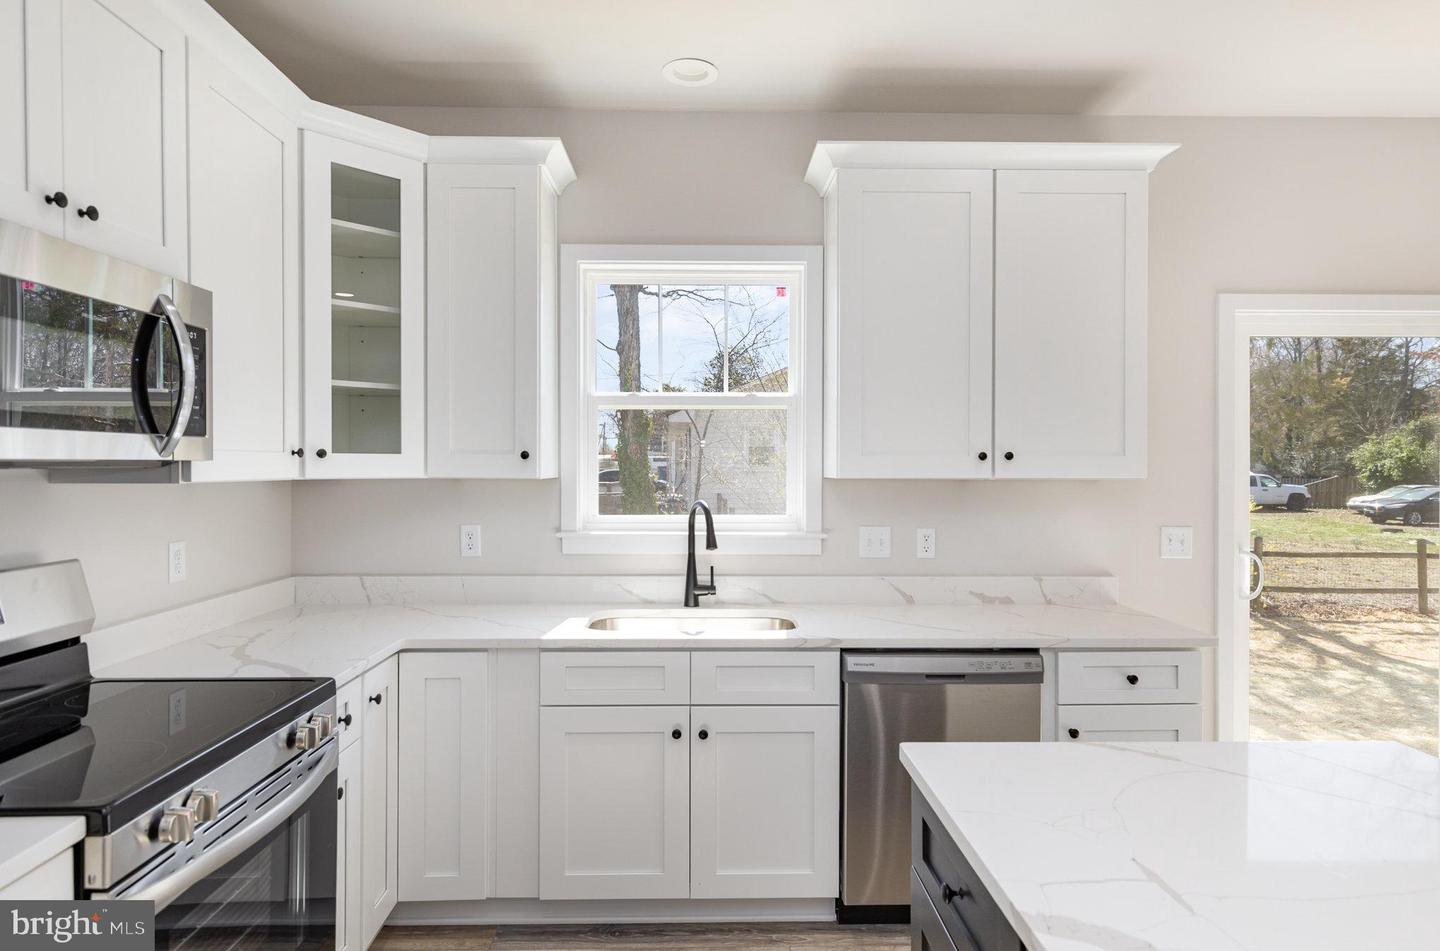
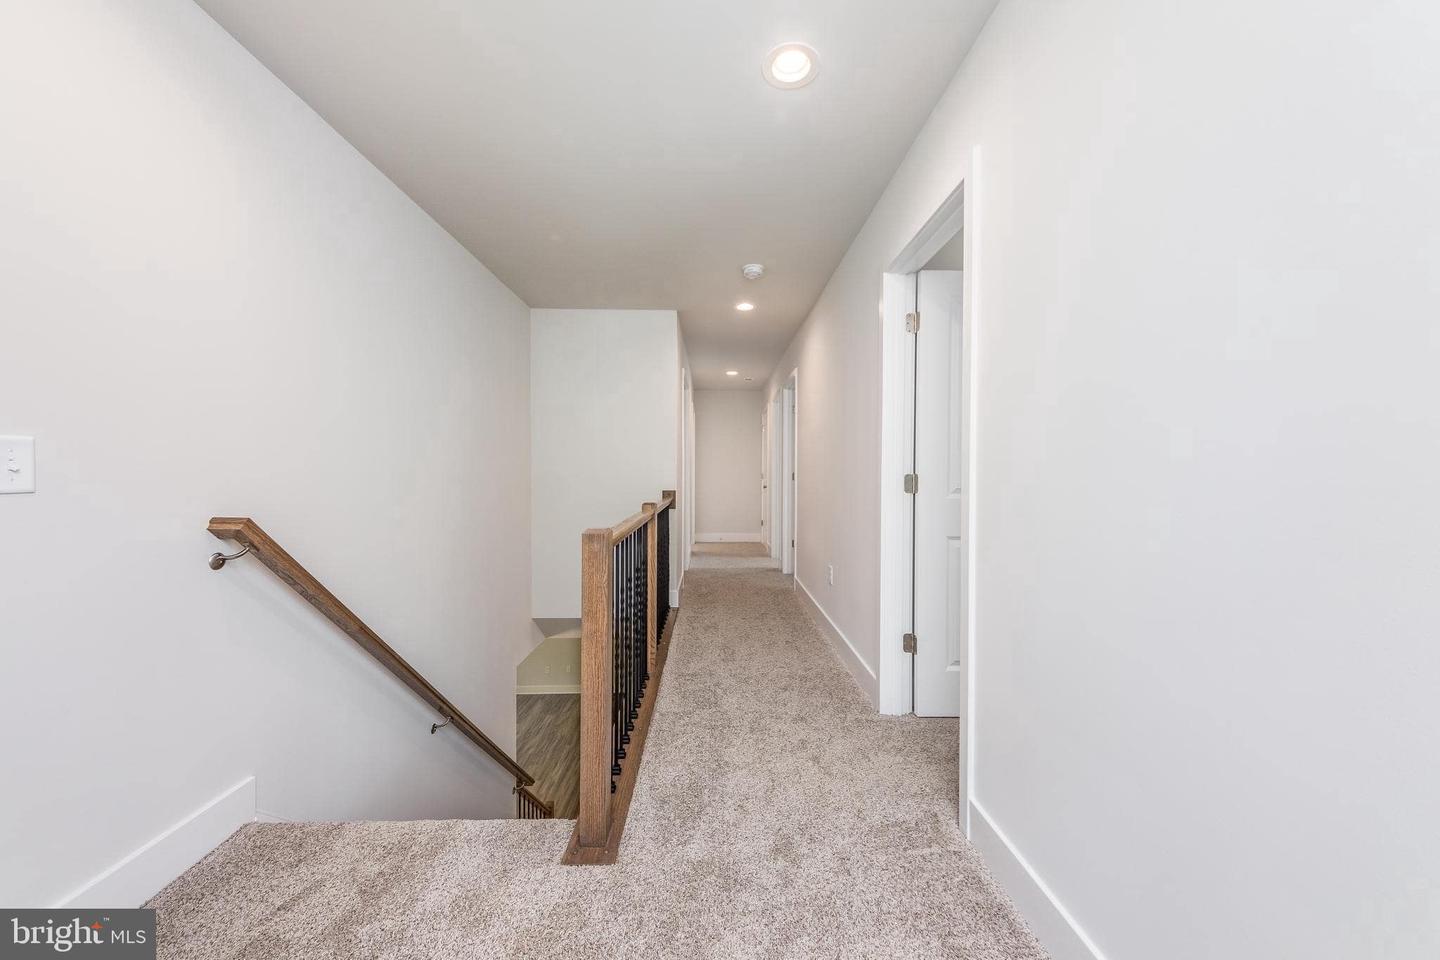
BRAND NEW CONSTRUCTION- MOVE-IN- READY-CORNER LOT- LAKE LAND 'OR - PUBLIC WATER & SEWER - The Reese model by Foundation Homes offers a craftsman-inspired design with 4 bedrooms, 2.5 baths, and a highly desirable open-concept layout. The welcoming front porch leads into a spacious foyer featuring a private home office with French doors, ideal for remote work or study. The main level showcases 9’ ceilings, luxury vinyl plank flooring, and a stylish shiplap fireplace. The well-appointed kitchen includes quartz countertops, dovetail soft-close cabinetry, stainless steel appliances, a large pantry, and a functional layout perfect for everyday living and entertaining. Hardwood oak tread stairs lead to the upper level, offering all 4 bedrooms and a convenient laundry room. The spacious primary suite features a spa-inspired ensuite with a freestanding soaking tub, oversized walk-in shower, double vanities, and private water closet. The unfinished walk-up basement will provide an opportunity for future expansion. Enjoy outdoor living with a spacious deck, paved driveway, and concrete walkways. Additional features include 30-year architectural shingles and builder warranty for peace of mind. Lake Land’Or is a gated lake community offering something for everyone: a gym, a lake, a pool, a beach area, a friendly, walkable neighborhood and endless opportunities to enjoy the outdoors. Why buy new? Skip the costly repairs of resale homes and move into a brand-new, quality-built home designed for today’s lifestyle. Some photos are of a similar model; selections for this home are available in the documents section.
/u.realgeeks.media/markqueenerhomesales/Recently_Saved_-_1_of_1_(1).jpeg)
Additional Information
- Acres
- 0.63
- Lot Size
- 27,442
- Living Area
- 2,206
- Lot Description
- Corner
- Exterior Features
- Private Beach
- Elementary School
- Lewis And Clark
- Middle School
- Caroline
- High School
- Caroline
- Roof
- Architectural Shingle
- Fireplace Description
- Insert, Mantel(s), Heatilator, Electric
- Appliances
- Built-In Microwave, Dishwasher, Disposal, Oven/Range - Electric, Refrigerator, Stainless Steel Appliances, Water Heater, Microwave, Washer/Dryer Hookups Only
- Cooling
- Central A/C
- Heating
- Heat Pump - Electric BackUp
- Pool
- Yes
- Basement
- Yes
- Taxes
- $304
Mortgage Calculator
Listing courtesy of MacDoc Property Mangement LLC. Contact:
Selling Office: .