Share this with your friends


(703) 623-9354
RUNNING WITH THE BULLS REALTY
10229 Mill Pond Rd, Spotsylvania, VA 22551
- $639,900
- 4
- BD
- 3
- BA
- 4,594
- SqFt




- Sold Price
- $639,900
- List Price
- $639,900
- Days on Market
- 16
- Closing Date
- Aug 30, 2024
- MLS#
- VASP2025358
- Status
- CLOSED
- Type
- Single Family Residential
- Style
- Ranch
- Year Built
- 1994
- Bedrooms
- 4
- Full-baths
- 3
- County
- Spotsylvania
- Subdivision
- Todds Tavern Estates
Property Description
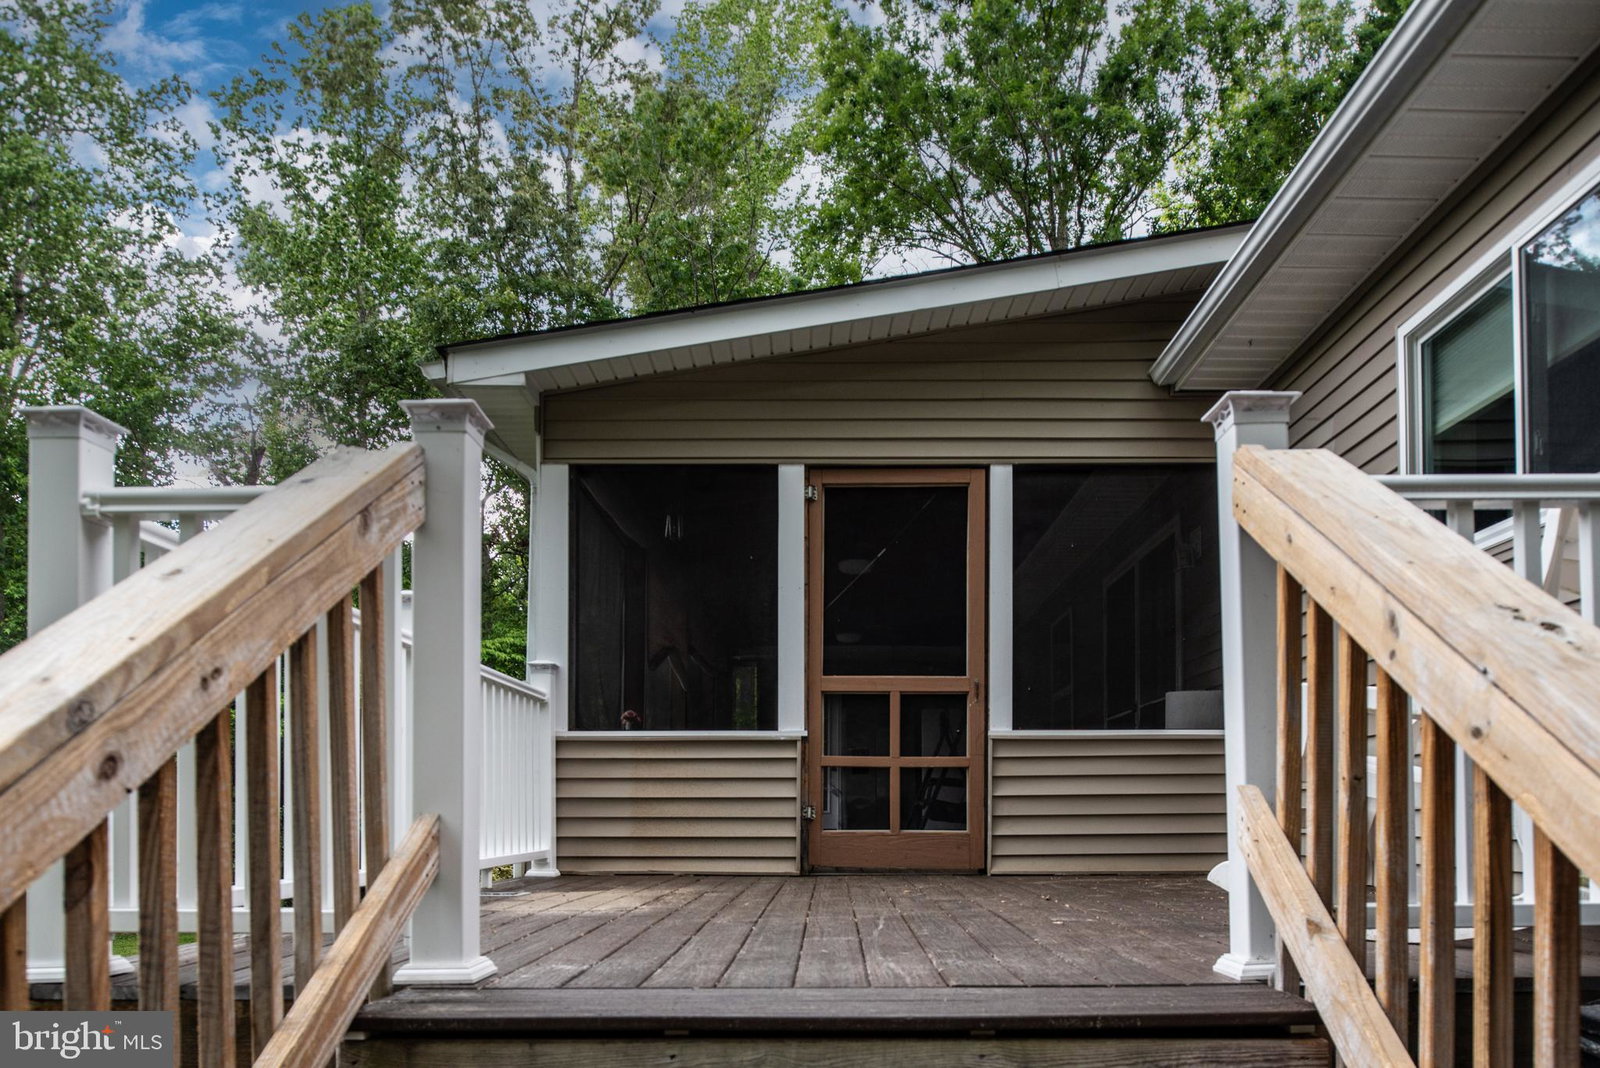
Settle amongst the trees! Are you ready for you own private estate? Then this home is for you. Nestled on a tree lined 5 acres, this sprawling beauty with her three car detached garage is looking for it's new owner. Offering over 2600 SQFT on the main level with additional 2600 in the walk out basement of which 1969 of it is finished square footage. The floor plan is perfect! Entering the home the 10X09 foyer welcomes you home. A formal dining room just off the living room is perfect for family gathering occasions. The well equipped kitchen shares an island, tons of cabinet space, stainless steel appliances, along with a large area for your kitchen table. Just off the kitchen, you have access to your 30ft X 10ft screened porch with expansive peaceful views of your own private real life nature shows. Just beyond the eating area of the kitchen there is a large cozy family room perfect for your big screen T.V. This main floor is home to the primary suite with the bedroom measuring 19.3ft X 17.11ft in size and a large bathroom with a stand-alone tub , walk-in shower and amazing walk in closet. Two additionals spacious bedrooms just feet away from the full hall bath. Whoops! I believe I have not mentioned the laundry room situated on the main level just off the entryway from the side entrance which is just off the 24.8ft X 24.3ft carport. The carport makes a great covered area for parking and outdoor festive events. The walk-out basement level is bright and open with an efficiency area, a huge rec room full bath and 4th bedroom. There is plenty of space left over if you are interested in adding more living space. We invite you to visit this home. You will not be disappointed!!
/u.realgeeks.media/markqueenerhomesales/Recently_Saved_-_1_of_1_(1).jpeg)
Additional Information
- Acres
- 5.01
- Lot Size
- 218,236
- Living Area
- 4,594
- Exterior Features
- Outbuildings
- Elementary School
- Call School Board
- Middle School
- Call School Board
- High School
- Call School Board
- Roof
- Architectural
- Appliances
- Disposal, Built-In Microwave, Cooktop, Dishwasher, Additional Refrigerator(s), Wall Oven, Refrigerator, Stainless Steel Appliance(s), Stove
- Cooling
- Heat Pump
- Heating
- Heat Pump
- Basement
- Full, Daylight, Full, Finished
- Taxes
- $2,537
Mortgage Calculator
Listing courtesy of Berkshire Hathaway HomeServices PenFed Realty. Contact:
Selling Office: RE/MAX Supercenter.