11310 Wytheville Ln, Fredericksburg, VA 22407
- $409,900
- 3
- BD
- 4
- BA
- 1,700
- SqFt




- List Price
- $409,900
- Days on Market
- 22
- MLS#
- VASP2045512
- Status
- ACTIVE
- Type
- Townhome
- Style
- Other
- Year Built
- 2005
- Bedrooms
- 3
- Bathrooms
- 4
- Full-baths
- 2
- Half-baths
- 2
- County
- Spotsylvania
- Neighborhood
- Salem Fields
- Subdivision
- Salem Fields
Property Description
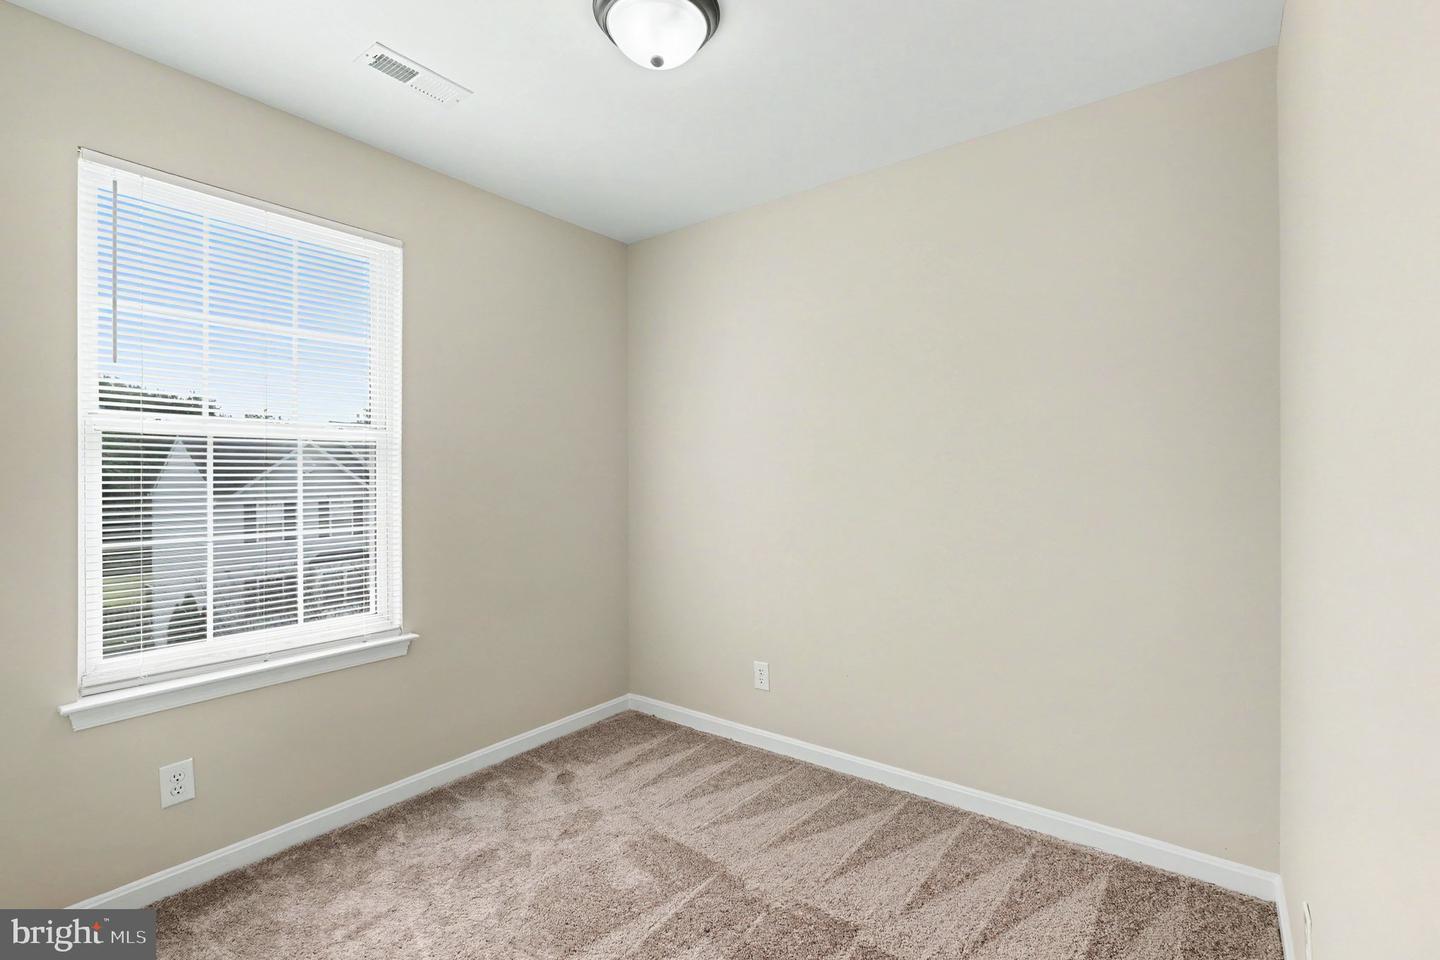
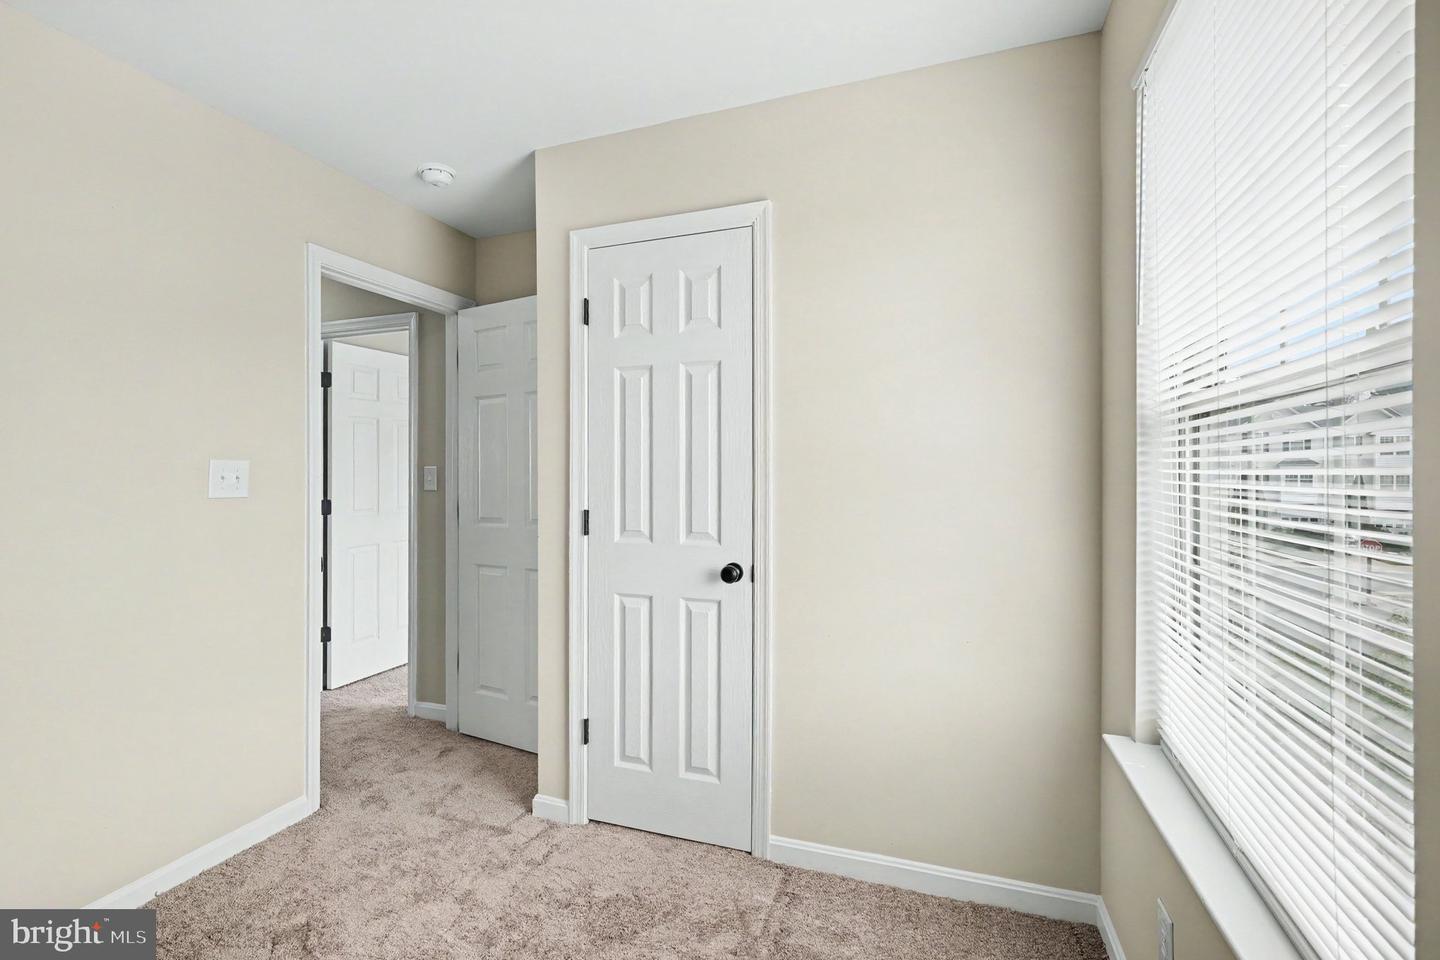
Welcome to a beautifully refreshed 3-bedroom, 2-full and 2-half-bath end-unit townhome offering three finished levels of flexible living space in a desirable community. Thoughtfully improved and meticulously prepared for its next owner, this home offers the ideal blend of comfort, functionality, and modern appeal. The main level provides an inviting flow between the living room, kitchen and dining areas, creating a comfortable space for both everyday living and entertaining. Throughout the interior, you'll find a fresh, updated look with new appliances, new kitchen cabinets, new overhead lighting and ceiling fans, new carpeting, attractive luxury vinyl flooring, fresh paint, updated hardware, and refreshed bathroom vanities, lighting and finishes. The three-level layout provides plenty of room to spread out, while the attached one-car garage offers convenient parking and valuable additional storage. Located approximately three miles from major commuter routes, the home provides easy access to shopping, restaurants, services, and other everyday conveniences. The community offers an appealing selection of amenities, including a swimming pool, dog park, basketball courts, walking and jogging trails, and well-maintained common areas. With its fresh updates, spacious layout, garage, and convenient location, this townhome is an excellent opportunity for anyone looking for a home that's ready to enjoy from day one.
/u.realgeeks.media/markqueenerhomesales/Recently_Saved_-_1_of_1_(1).jpeg)
Additional Information
- Acres
- 0.06
- Lot Size
- 2,613
- Living Area
- 1,700
- Exterior Features
- Sidewalks
- Elementary School
- Smith Station
- Middle School
- Freedom
- High School
- Chancellor
- Roof
- Fiberglass
- Fireplace Description
- Fireplace - Glass Doors, Mantel(s), Gas/Propane
- Appliances
- Washer/Dryer Hookups Only, Dishwasher, Disposal, Exhaust Fan, Microwave, Refrigerator, Oven/Range - Electric
- Cooling
- Central A/C
- Heating
- Forced Air
- Pool
- Yes
- Basement
- Yes
- Taxes
- $2,468
Mortgage Calculator
Listing courtesy of Century 21 Redwood Realty. Contact: