11528 Emerson Mill Way, Glen Allen, VA 23059
- $899,000
- 6
- BD
- 5
- BA
- 3,978
- SqFt




- Sold Price
- $899,000
- List Price
- $899,000
- Days on Market
- 8
- Closing Date
- Feb 12, 2024
- MLS#
- CVR-2400775
- Status
- CLOSED
- Type
- Single Family Residential
- Style
- Two Story, Transitional
- Year Built
- 2017
- Bedrooms
- 6
- Full-baths
- 5
- County
- Henrico
- Region
- 34 - Henrico
- Neighborhood
- Emerson Mill Section 1
- Subdivision
- Emerson Mill Section 1
Property Description
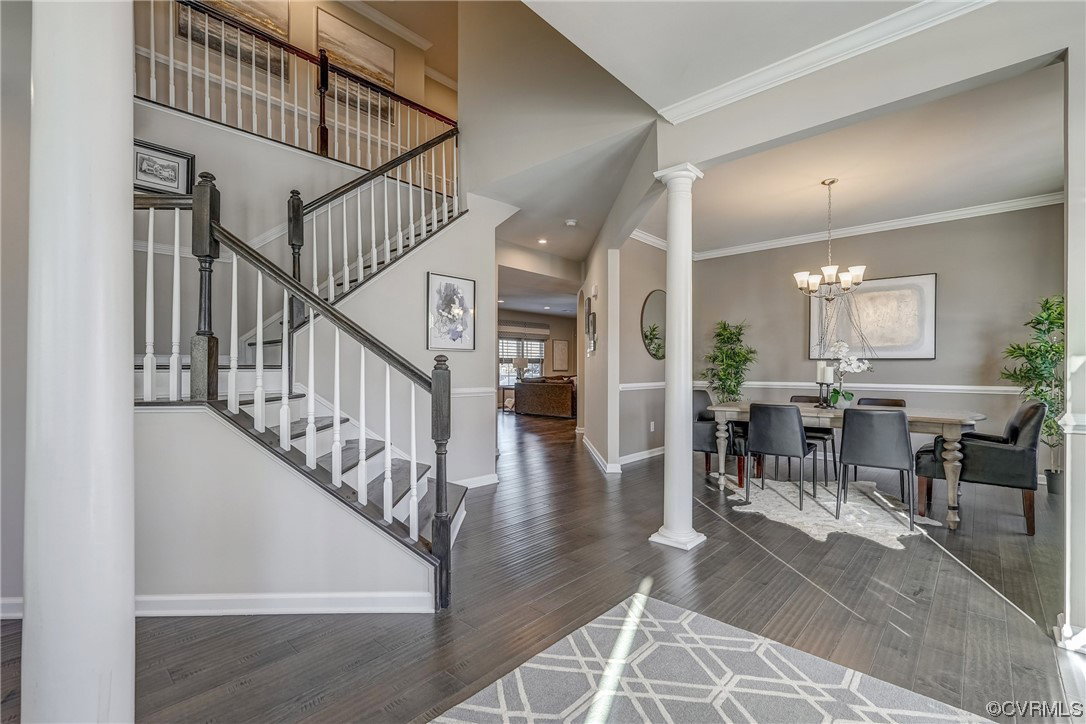
This Former Model Home with designer touches and too many upgrades to count is a luxurious Estate Style Home located in the highly desirable neighborhood of Emerson Mill. Built in 2017 but not occupied until 2019, this home is truly only 4 years old and has had one set of meticulous owners! Walk into an Elegant 2-story Foyer with a Waterfall Staircase, Transom Windows and Architectural Columns. You’ll notice the High Ceilings, Large Windows, Shiny Hardwood Floors, and Bright, Airy Spaces. The front Formal Rooms have several Architectural Details that complement the Stunning Gourmet Kitchen, featuring Custom Lighting, Granite Countertops, a Tile Backsplash, a Large, Center Island with a Breakfast Bar, Desk, a Walk-in Pantry, and an adjacent Dining Area. The Kitchen is Open to the Spacious Family Room with Large Windows, Custom Blinds, and a Gas Fireplace for those chilly nights. You can access the Amazing Backyard Retreat from the Family Room, which includes a Trex Deck and a Large Paver Patio with a separate Fire Pit area and Beautiful Landscaping. The Front Yard is similarly Landscaped with a Beautiful Fountain Bed as the Focal Point, surrounded by Mature Ornamental Plantings. Your guests can enjoy privacy in the First-Floor Bedroom with a Full Bath. The pretty Primary Bedroom Suite includes a Tray Ceiling with Architectural Details, a Sitting Area, Dual Closets, and a Luxurious Ensuite. With Three more Charming Bedrooms, Three more Full Baths, and a Fabulous Bonus/Flex Space/6th Bedroom, this Space is Ideal for a Rec Room or Playroom! The Side-Entry, Oversized 3-Car Garage has plenty of Storage that leads to a Convenient DropZone Inside. Great Location with Top schools, easy access to shopping, restaurants and I-295 & I-64. The charming town of Ashland is just a 15 minute drive. A Move In Ready Dream Home!!
/u.realgeeks.media/markqueenerhomesales/Recently_Saved_-_1_of_1_(1).jpeg)
Additional Information
- Acres
- 0.52
- Living Area
- 3,978
- Exterior Features
- Deck, Lighting, Paved Driveway
- Elementary School
- Glen Allen
- Middle School
- Hungary Creek
- High School
- Glen Allen
- Roof
- Shingle
- Appliances
- Cooktop, Double Oven, Dryer, Dishwasher, Gas Cooking, Disposal, Gas Water Heater, Microwave, Range, Refrigerator, Tankless Water Heater
- Cooling
- Electric, Zoned
- Heating
- Forced Air, Natural Gas, Zoned
- Basement
- Crawl Space
- Taxes
- $6,508
Mortgage Calculator
Listing courtesy of KW Metro Center. Contact: (804) 858-9000
Selling Office: EXP Realty LLC.
All or a portion of the multiple listing information is provided by the Central Virginia Regional Multiple Listing Service, LLC, from a copyrighted compilation of listings. All CVR MLS information provided is deemed reliable but is not guaranteed accurate. The compilation of listings and each individual listing are © 2026 Central Virginia Regional Multiple Listing Service, LLC. All rights reserved. Real estate properties marked with the Central Virginia MLS (CVRMLS) icon are provided courtesy of the CVRMLS IDX database. The information being provided is for a consumer's personal, non-commercial use and may not be used for any purpose other than to identify prospective properties for purchasing. IDX information updated .