11 Sweet William Dr, Stafford, VA 22554
- $985,000
- 6
- BD
- 5
- BA
- 4,164
- SqFt




- Sold Price
- $985,000
- List Price
- $999,000
- Days on Market
- 140
- Closing Date
- Jul 15, 2024
- MLS#
- VAST2026492
- Status
- CLOSED
- Type
- Single Family Residential
- Style
- Traditional, Colonial
- Year Built
- 2017
- Bedrooms
- 6
- Full-baths
- 5
- County
- Stafford
- Neighborhood
- Augustine At The Glens
- Subdivision
- Augustine At The Glens
Property Description
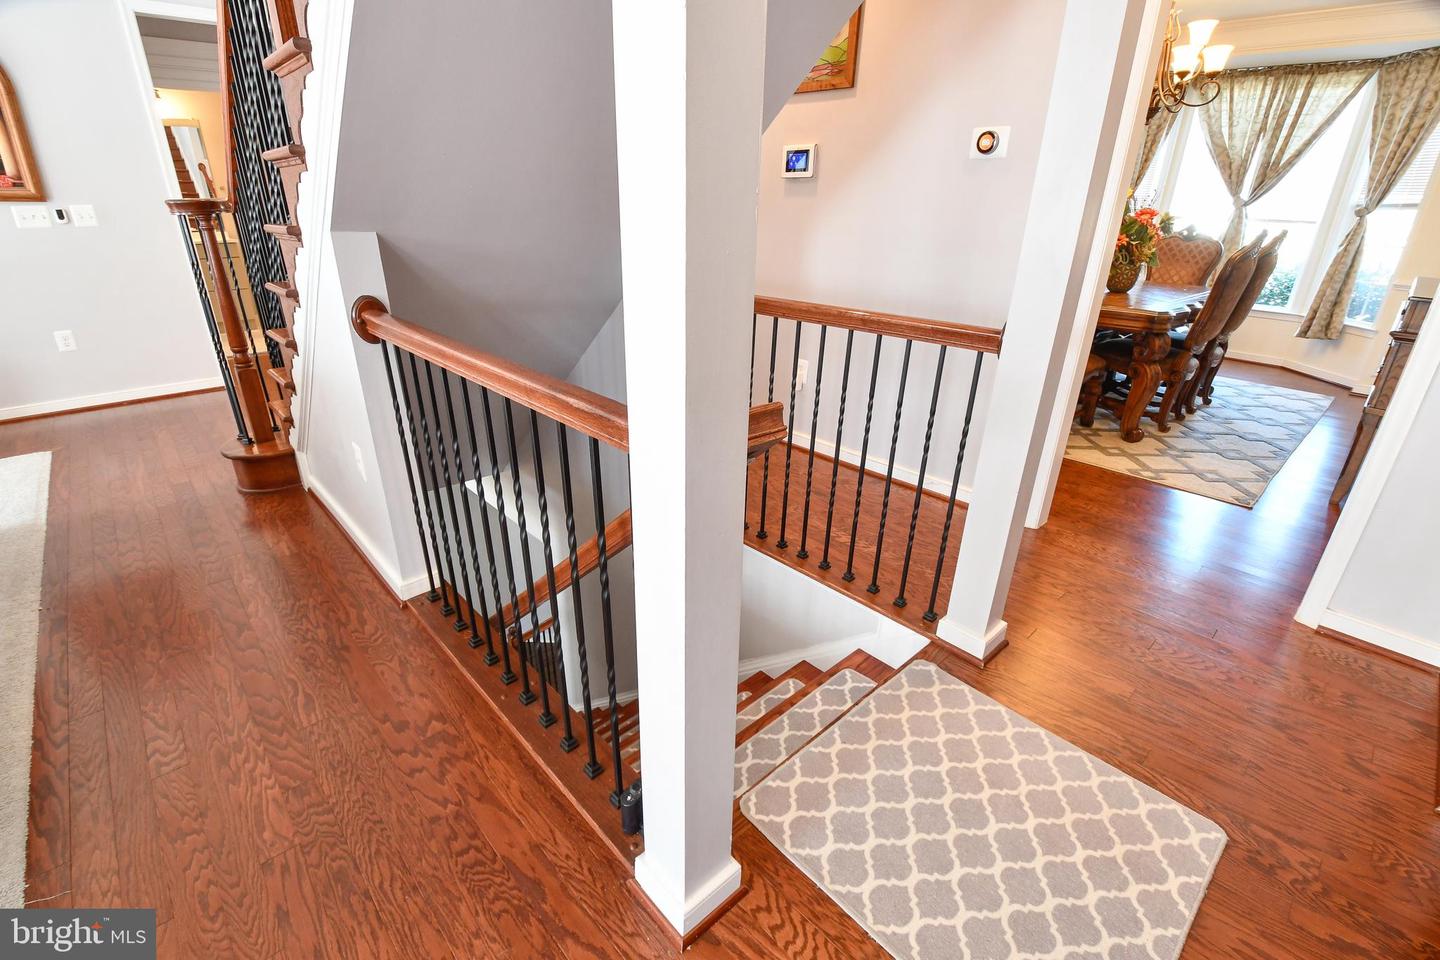
This beautiful home was built in 2017 and is in move-in condition. The home boasts 6 bedrooms, 5 full baths and is situated on a premium 4-acre corner lot. This lovely home is loaded with features including gleaming hardwood floors, granite countertops, a gourmet kitchen, and a breathtaking sunroom. The kitchen has ample space for cooking, a breakfast bar, abundant cabinetry, and plenty of natural light. The spacious family room has a gas fireplace and abundant space for entertainment. The luxurious owners' retreat has two large walk-in closets, a luxurious primary bath, a frameless shower that contains multiple shower heads, and a soaking tub. All the upstairs bedrooms have walk-in closets. Two bedrooms share a Jack and Jill bath, and the other has its own private full bath. This home has 2 laundry rooms for your convenience, one upstairs and one on the main level. The lower level is an entertainer's dream, designed as a complete in-law suite/ apartment. It hosts a full kitchen, a bedroom, a full bathroom, office, exercise room, and an fully equipped theater room which make this level a self-sufficient living space. Ample storage and closets ensure everything has a place. Outdoor entertaining is a delight with multiple patios, an in-ground pool and a sprawling private backyard. The solar panels will work wonders on your electric bill. There is additional parking for a boat and RV. There is an 8' x 16' Double Dog Kennel Elite. This home is conveniently located, it has easy access to commuter lots, shopping, dining, and highly regarded schools.
/u.realgeeks.media/markqueenerhomesales/Recently_Saved_-_1_of_1_(1).jpeg)
Additional Information
- Acres
- 4
- Lot Size
- 174,240
- Living Area
- 4,164
- Lot Description
- Backs to Trees, Corner, Partly Wooded, Poolside
- Exterior Features
- Flood Lights, BBQ Grill, Lawn Sprinkler
- Elementary School
- Margaret Brent
- Middle School
- Rodney E Thompson
- High School
- Mountain View
- Roof
- Asphalt, Architectural Shingle
- Fireplace Description
- Mantel(s)
- Appliances
- Built-In Range, Cooktop, Dishwasher, Disposal, Dryer, Exhaust Fan, Extra Refrigerator/Freezer, Icemaker, Oven - Self Cleaning, Oven - Double, Washer
- Cooling
- Central A/C
- Heating
- Heat Pump(s)
- Basement
- Yes
- Taxes
- $7,442
Mortgage Calculator
Listing courtesy of Long & Foster Real Estate, Inc.. Contact:
Selling Office: .