3608 Corrotoman Road, Glen Allen, VA 23060
- $630,000
- 3
- BD
- 3
- BA
- 2,567
- SqFt




- Sold Price
- $630,000
- List Price
- $575,000
- Days on Market
- 4
- Closing Date
- Apr 20, 2026
- MLS#
- CVR-2607607
- Status
- CLOSED
- Type
- Condo
- Style
- Bungalow, Cottage, Two Story, Transitional
- Year Built
- 2011
- Bedrooms
- 3
- Bathrooms
- 3
- Full-baths
- 2
- Half-baths
- 1
- County
- Henrico
- Region
- 34 - Henrico
- Neighborhood
- The Carriage Homes @ Crossridge
- Subdivision
- The Carriage Homes @ Crossridge
Property Description
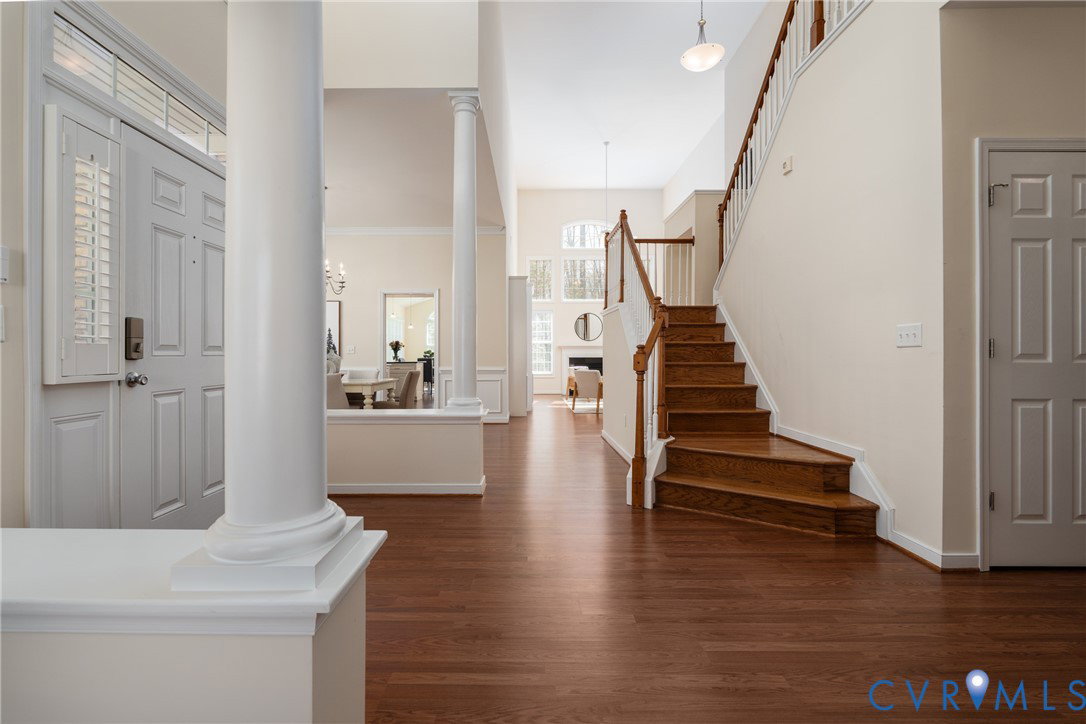
This is the one that you’ve been waiting for! Incredible opportunity, and a rare find, for a light filled and privately situated unit at The Carriage Homes at CrossRidge. You' ll love the open floor plan as well as the thoughtfully laid out spaces for one floor living and functionality. Privacy abounds with its desirable setting. Ideally situated backing up the HOA’s woods for a protected view to your garden. The covered entrance and two-story foyer welcome you and your guests and opens to the dining room and living rooms with columns on each side. The LR has walls of windows on two-sides and provides a retreat to read and relax. The elegant dining room with picture and crown molding is so bright with its triple windows. The kitchen boasts white cabinets, black granite counters with seating, grey tile backsplash, under-cabinet lighting, and stainless appliances. Opening to the eat-in and sitting areas with vaulted ceiling, a wall of windows to the rear yard, and to the private patio. The perfect place to grill, relax and entertain! It also flows in to the family room, with its own wall of windows anchored by a gas fireplace with stone surround, and there's also built-in bookcases. Creating an open, spacious feel, while also offering a warm and cozy place to relax by the fire. The first-floor spacious Primary is its own retreat! You’ll love the natural light, sitting area, huge WIC, and a large bath with two vanities, tile floor and walk-in shower with tile surround! Downstairs also has a powder room, laundry area and access to the attached two-car garage for easy and secure entry. Upstairs has two bedrooms, which are the perfect guest room and home office options. There’s also a full bath up, and a conditioned walk-in storage area off the hallway. Maintenance-free living, and resort-style amenities including pool, tennis, work-out facilities, clubhouse, along with an incredibly convenient location minutes to shopping, dining, intertstates, and everything you need, make this special home a must-see!
/u.realgeeks.media/markqueenerhomesales/Recently_Saved_-_1_of_1_(1).jpeg)
Additional Information
- Acres
- 12.10
- Living Area
- 2,567
- Exterior Features
- Sprinkler/Irrigation, Lighting, Porch, Paved Driveway
- Elementary School
- Echo Lake
- Middle School
- Hungary Creek
- High School
- Glen Allen
- Roof
- Asphalt
- Appliances
- Dryer, Dishwasher, Exhaust Fan, Electric Cooking, Disposal, Gas Water Heater, Microwave, Refrigerator, Smooth Cooktop, Self Cleaning Oven, Stove, Washer
- Cooling
- Central Air, Heat Pump
- Heating
- Electric, Forced Air, Natural Gas, Zoned
- Pool
- Yes
- Taxes
- $9,345
Mortgage Calculator
Listing courtesy of Providence Hill Real Estate. Contact:
Selling Office: Engel & Volkers Richmond.
All or a portion of the multiple listing information is provided by the Central Virginia Regional Multiple Listing Service, LLC, from a copyrighted compilation of listings. All CVR MLS information provided is deemed reliable but is not guaranteed accurate. The compilation of listings and each individual listing are © 2026 Central Virginia Regional Multiple Listing Service, LLC. All rights reserved. Real estate properties marked with the Central Virginia MLS (CVRMLS) icon are provided courtesy of the CVRMLS IDX database. The information being provided is for a consumer's personal, non-commercial use and may not be used for any purpose other than to identify prospective properties for purchasing. IDX information updated .