17241 Begonia Drive, Ruther Glen, VA 22546
- $445,000
- 5
- BD
- 4
- BA
- 2,302
- SqFt




- Sold Price
- $445,000
- List Price
- $440,000
- Days on Market
- 6
- Closing Date
- Jul 24, 2024
- MLS#
- VACV2006022
- Status
- CLOSED
- Type
- Single Family Residential
- Style
- Colonial
- Year Built
- 2004
- Bedrooms
- 5
- Full-baths
- 3
- Half-baths
- 1
- County
- Caroline
- Neighborhood
- Ladysmith Village
- Subdivision
- Ladysmith Village
Property Description
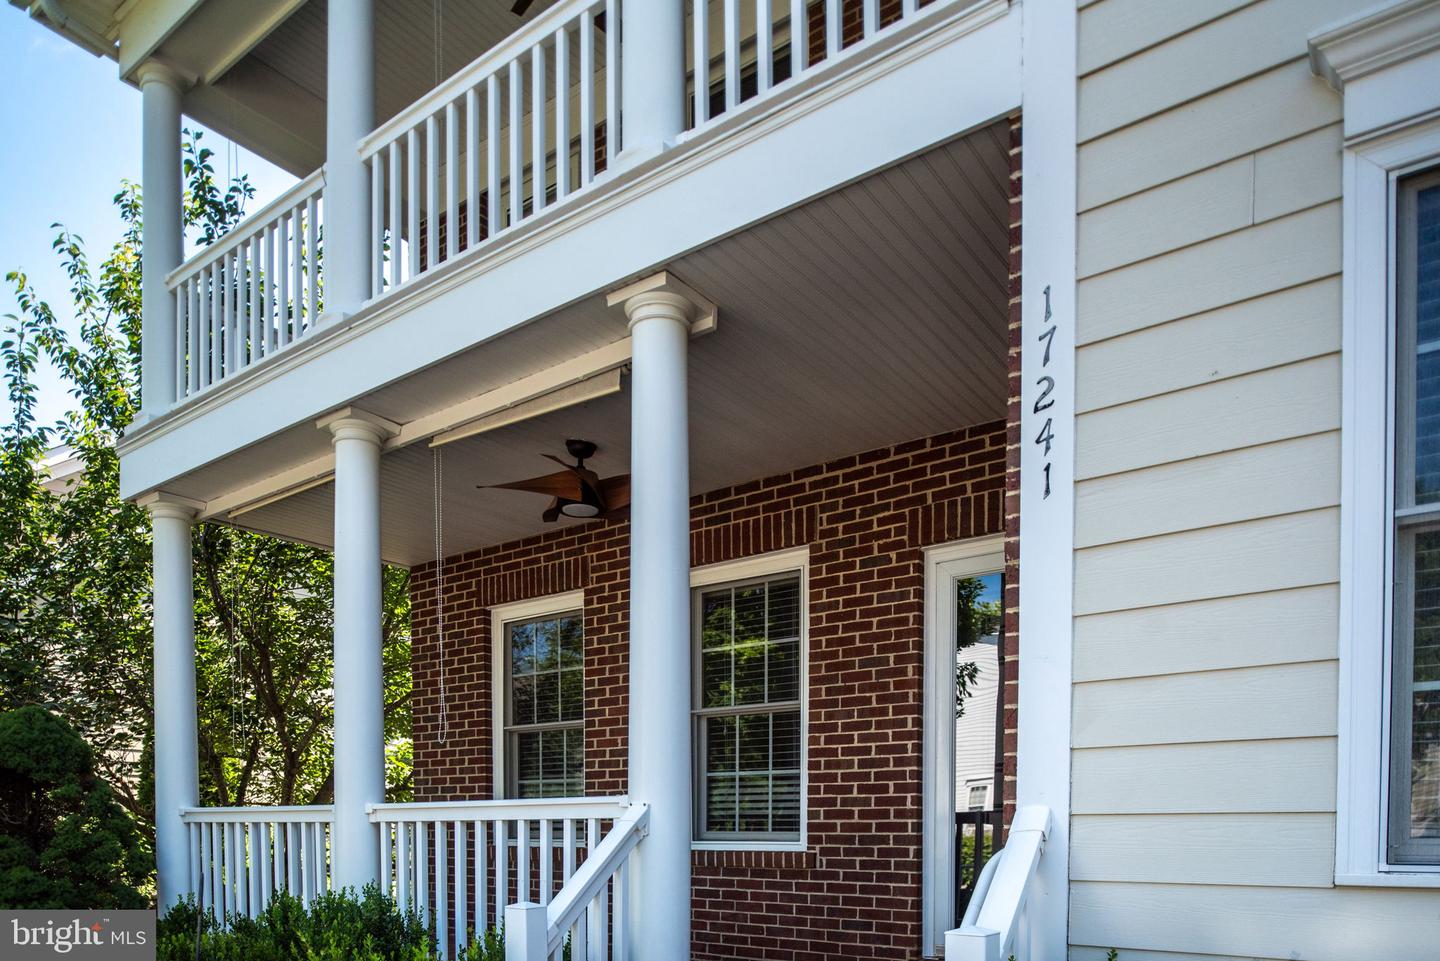
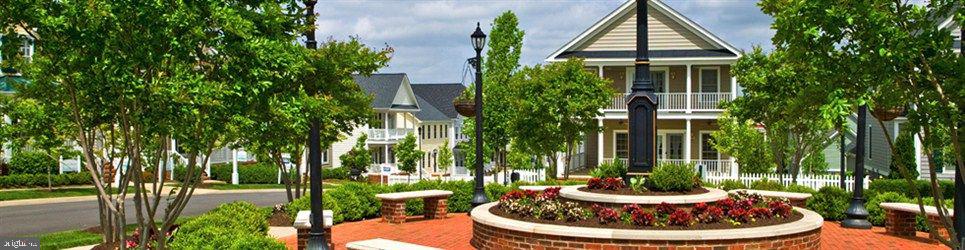
Sparkling, Recently Updated Home with Endless Possibilities! This stunning 5-bedroom, 3.5-bathroom home boasts over 3,600 square feet of beautifully remodeled living space, perfect for modern living. Main Level Highlights: Soaring 2-story ceilings in the dining room create a grand atmosphere. Vaulted ceilings in the living room offer a spacious feel. Primary bedroom with a luxurious bathroom provides a private retreat. Gleaming hardwood floors throughout add warmth and elegance. Cozy fireplace creates a perfect ambiance for relaxing evenings. French doors lead to a rear deck, ideal for indoor-outdoor entertaining. Convenient access to upper garage storage from the deck. Renovated kitchen features brand new appliances, quartz countertop and ample cabinet storage Upper Level Features: Has a Jack and Jill bathroom with double vanity Two spacious bedrooms offer room to strech. One bedroom boasts an enormous double walk-in closet and access to a charming upper-level front porch. large 3rd bedroom also has access to upper-level front porch Versatile Lower Level: Two additional bedrooms provide flexibility for in-law suite, teenage hangout, or potential rental income. Full bathroom caters to the needs of lower-level occupants. Compact kitchenette area with laundry facilities adds convenience. Huge rec room offers endless possibilities for entertainment or relaxation. Two sets of washer and dryer for ultimate laundry efficiency. Whole house water filter/softener system for added comfort. Additional Notes: This home is in the front area of Ladysmith Village making it a very convenient/short walk to the playground (1 block), the public library & club house (apx 2-3 block) easy walk to the YMCA and a very very short distance to the elementary school. While the seller has not used nor knows of any issues the inground sprinkler system and jetted tub conveyed "as is." This beautifully renovated home offers a perfect blend of space, functionality, and modern amenities. Schedule a showing today and discover the possibilities for your dream home!
/u.realgeeks.media/markqueenerhomesales/Recently_Saved_-_1_of_1_(1).jpeg)
Additional Information
- Acres
- 0.14
- Lot Size
- 6,098
- Living Area
- 2,302
- Lot Description
- Cleared, SideYard(s)
- Exterior Features
- Sidewalks, Other
- Elementary School
- Lewis And Clark
- Middle School
- Caroline
- High School
- Caroline
- Roof
- Composite
- Appliances
- Built-In Microwave, Built-In Range, Dishwasher, Dryer - Electric, Extra Refrigerator/Freezer, Oven/Range - Electric, Refrigerator, Washer, Water Heater
- Cooling
- Central A/C, Ceiling Fan(s)
- Heating
- Heat Pump(s)
- Pool
- Yes
- Basement
- Yes
- Taxes
- $2,743
Mortgage Calculator
Listing courtesy of Tailored Fit Property Management LLC. Contact:
Selling Office: .