4813 Wythe Avenue, Richmond, VA 23226
- $715,000
- 4
- BD
- 3
- BA
- 1,822
- SqFt
- Sold Price
- $715,000
- List Price
- $749,000
- Days on Market
- 22
- Closing Date
- May 01, 2026
- MLS#
- CVR-2606124
- Status
- CLOSED
- Type
- Single Family Residential
- Style
- Two Story
- Year Built
- 1954
- Bedrooms
- 4
- Full-baths
- 2
- Half-baths
- 1
- County
- Richmond City
- Region
- 20 - Richmond
Property Description
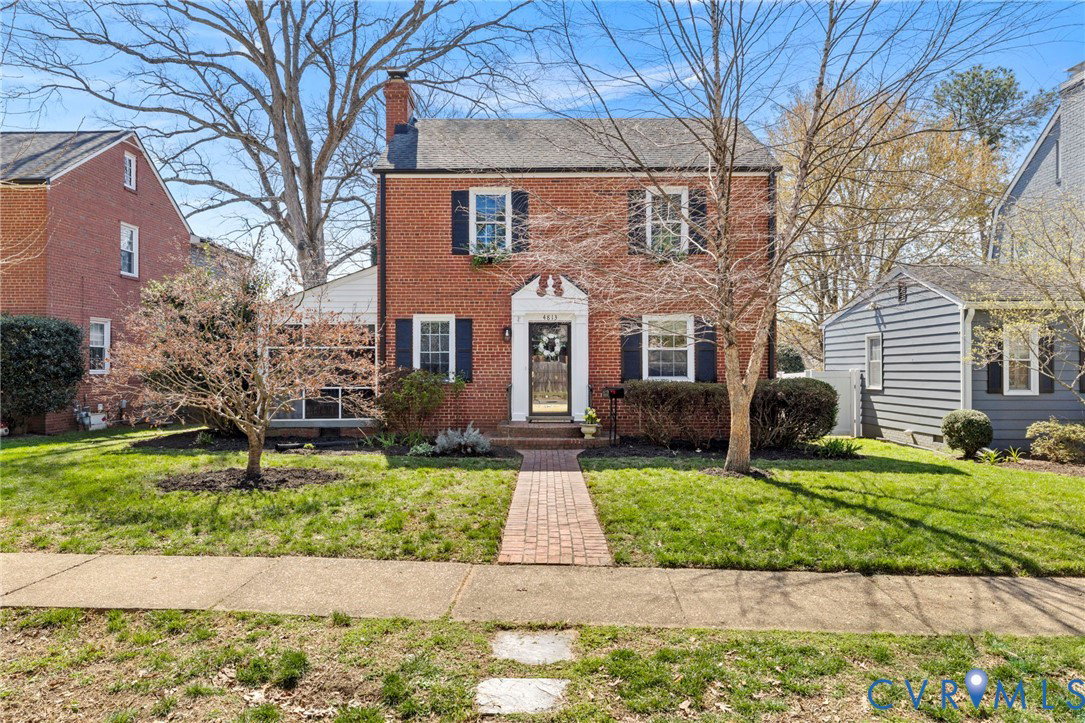
NEW PRICE on this Fabulous Brick Colonial with Terrific Detached Workshop/Garage in the Near West End! Open the door to an inviting living room with lots of charm, a wood-burning fireplace, and a door to the side screened porch. The kitchen has been beautifully renovated with light maple-finish cabinets, granite and stainless appliances and is open to the dining area that overlooks the front yard. At the rear of the house is a generously sized family room that connects to a downstairs bedroom or office with ensuite bath and private access to the screened porch! Such flexible space to meet your needs! Upstairs are three additional bedrooms, all with hardwood floors and a full hall bath. The large basement has great head space, half bath facilities (toilet and laundry sink), and plenty of room to finish into additional living area. In the back, there's a charming covered porch area to the side of the workshop/garage with a pedestrian door and garage door/vehicle access from the alley. It's paneled and used by the current owner as a workshop. And for the gardener - tucked away on the right side of the house are raised beds for vegetable gardens and in front of the garage in the back yard are raspberry bushes! This is a great find in an incredibly convenient location within easy walking distance to the shops and restaurants at Willow Lawn and just minutes from Libbie & Grove. See supplement for correct measurements. Be sure to take the virtual tour and then come take a look!
/u.realgeeks.media/markqueenerhomesales/Recently_Saved_-_1_of_1_(1).jpeg)
Additional Information
- Acres
- 0.15
- Living Area
- 1,822
- Exterior Features
- Porch
- Elementary School
- Munford
- Middle School
- Albert Hill
- High School
- Thomas Jefferson
- Appliances
- Dryer, Dishwasher, Gas Cooking, Gas Water Heater, Refrigerator, Stove, Washer
- Cooling
- Central Air
- Heating
- Forced Air, Natural Gas
- Basement
- Crawl Space, Partial, Unfinished
- Taxes
- $7,452
Mortgage Calculator
Listing courtesy of Long & Foster REALTORS. Contact: (804) 405-4775
Selling Office: The Steele Group.
All or a portion of the multiple listing information is provided by the Central Virginia Regional Multiple Listing Service, LLC, from a copyrighted compilation of listings. All CVR MLS information provided is deemed reliable but is not guaranteed accurate. The compilation of listings and each individual listing are © 2026 Central Virginia Regional Multiple Listing Service, LLC. All rights reserved. Real estate properties marked with the Central Virginia MLS (CVRMLS) icon are provided courtesy of the CVRMLS IDX database. The information being provided is for a consumer's personal, non-commercial use and may not be used for any purpose other than to identify prospective properties for purchasing. IDX information updated .