14 Greenridge Drive, Stafford, VA 22554
- $515,000
- 6
- BD
- 4
- BA
- 2,420
- SqFt








- Sold Price
- $515,000
- List Price
- $500,000
- Days on Market
- 10
- Closing Date
- Sep 05, 2024
- MLS#
- VAST2031696
- Status
- CLOSED
- Type
- Single Family Residential
- Style
- Colonial
- Year Built
- 1978
- Bedrooms
- 6
- Full-baths
- 3
- Half-baths
- 1
- County
- Stafford
- Neighborhood
- Greenridge
- Subdivision
- Greenridge
Property Description
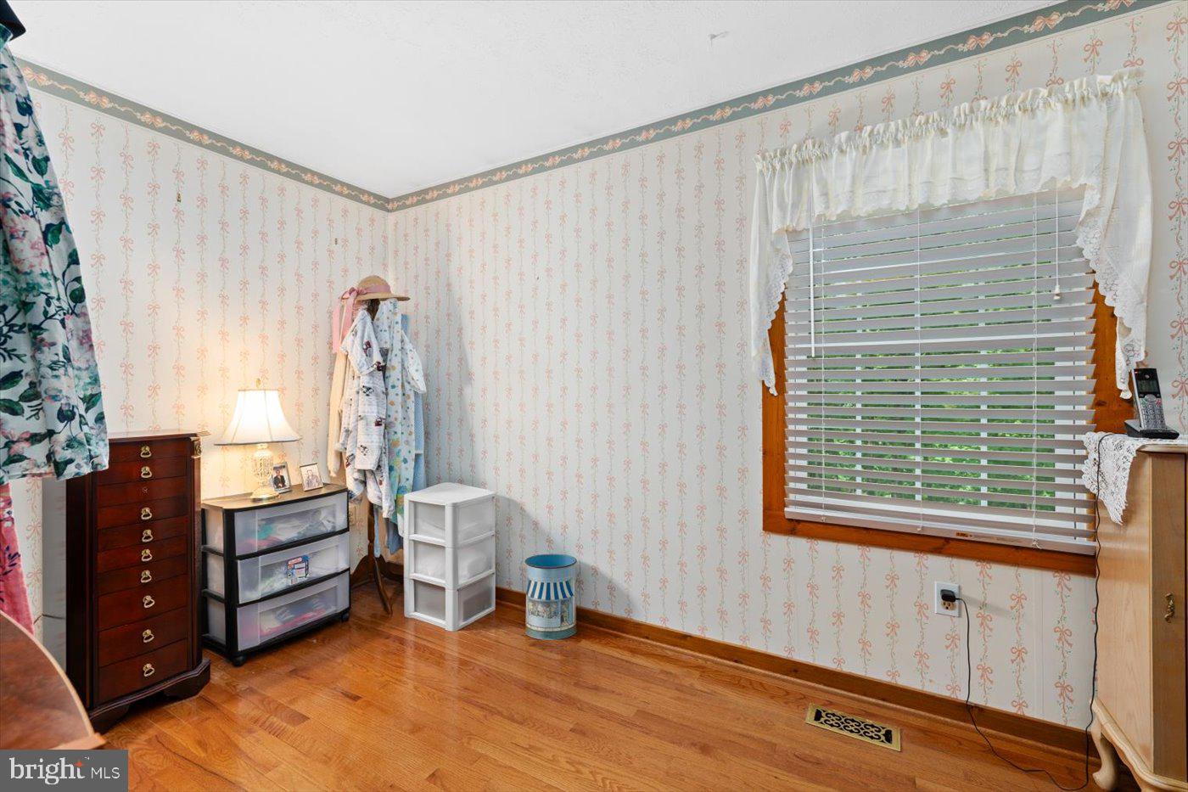
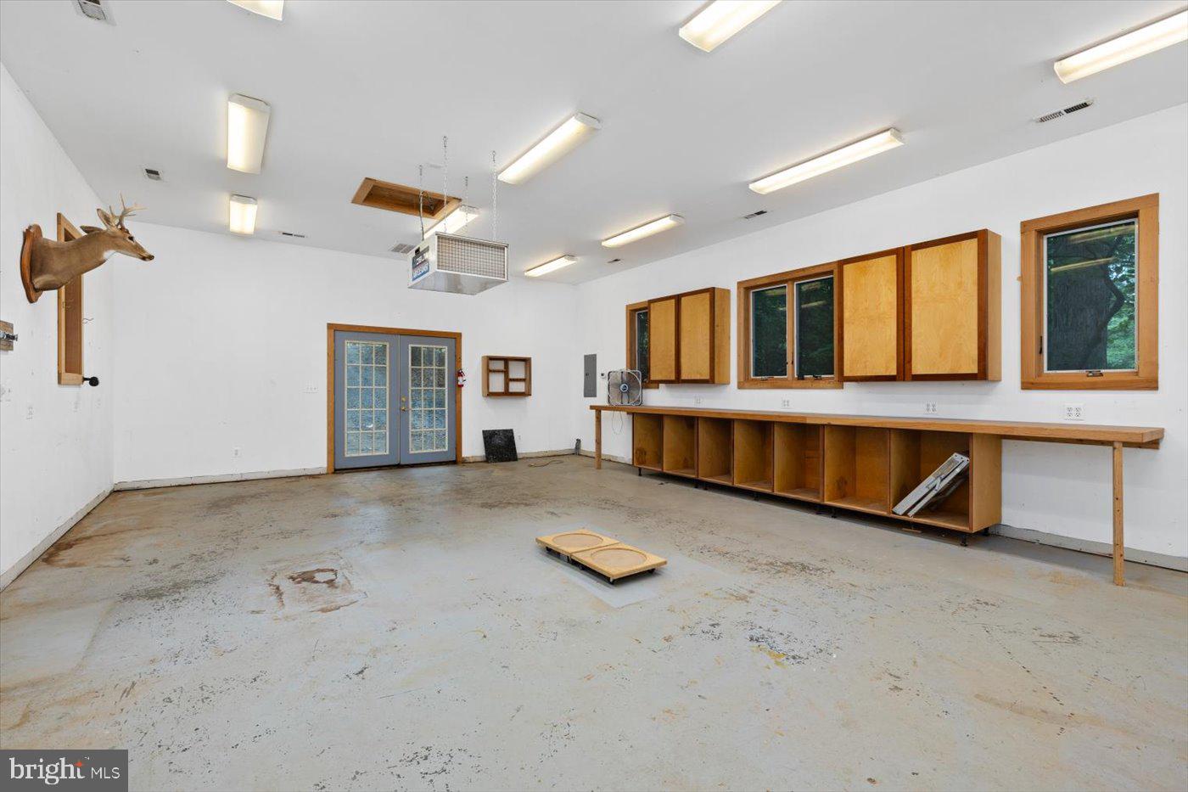
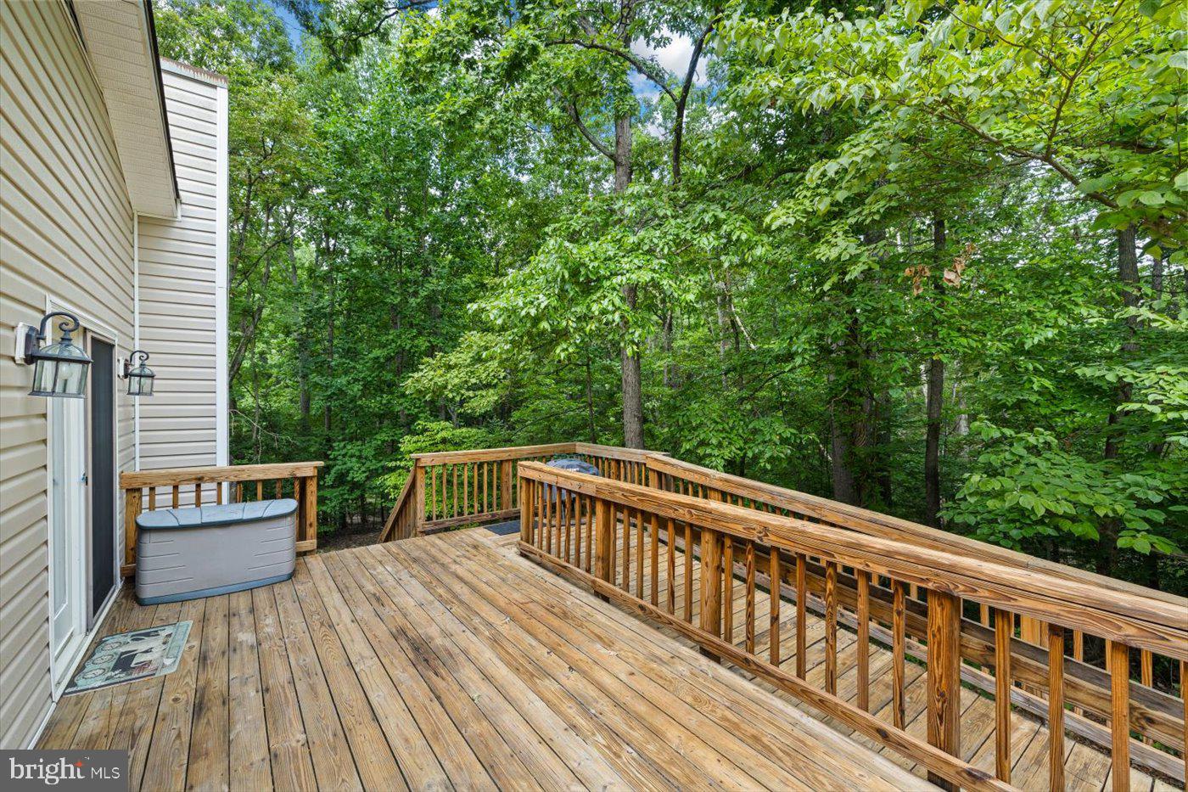
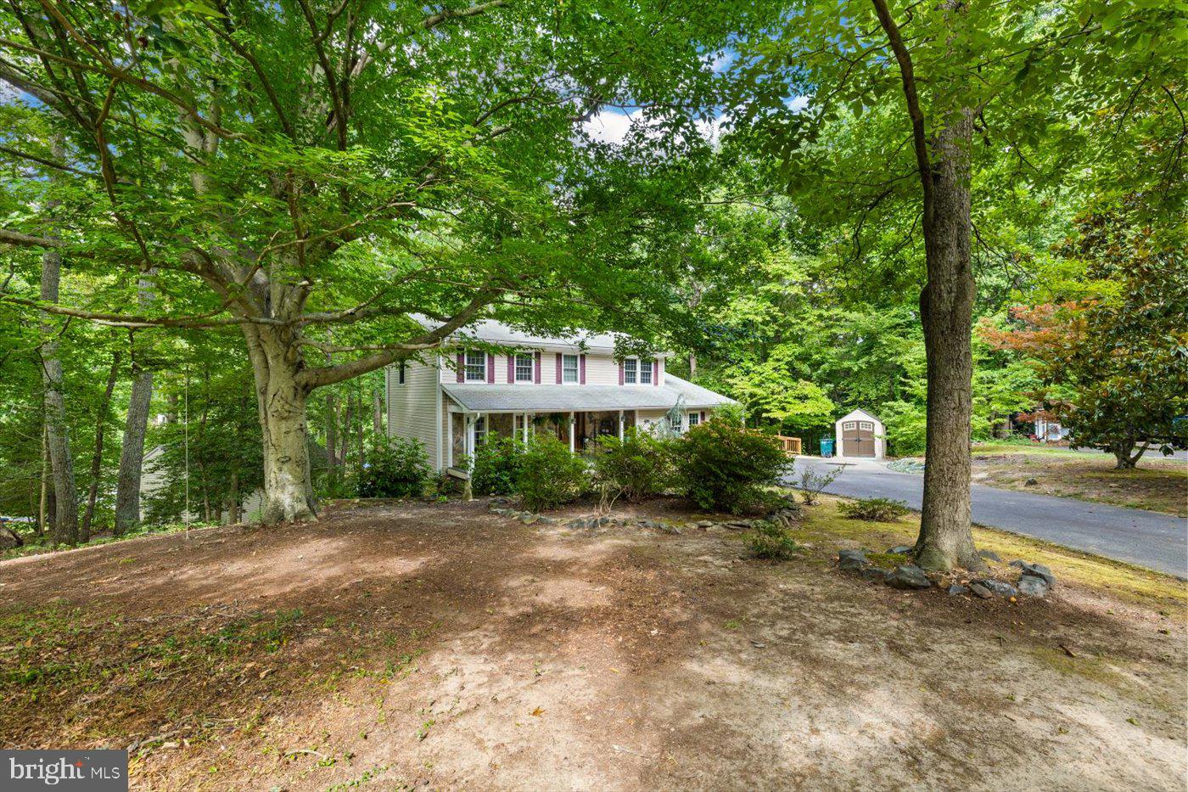
Welcome to your dream Colonial retreat, where adventure and comfort meet! This charming home features a delightful rocking chair front porch—perfect for sipping lemonade and enjoying those lazy afternoons. But the real star here is the fabulous in-law suite on the main level! It boasts a private entrance with a handicap-accessible ramp, a cozy kitchenette, a full bathroom, a spacious bedroom, and a living area just waiting to be filled with laughter and love. Step into the main level, where elegance meets comfort. Picture yourself hosting grand dinners in the formal dining room, having intimate conversations in the formal living room, or cozying up by the wood-burning fireplace in the family room. The kitchen is a chef's dream, with stunning Corian countertops and 42" cabinets offering ample storage for all your culinary adventures. Upstairs, discover FIVE beautiful bedrooms, each with gleaming hardwood floors. The primary bedroom is a true sanctuary, complete with its' own bath and a closet that would make any fashionista swoon. Need more space? The walkout unfinished basement is a blank canvas, ready for your creative touch. And for the hobbyist or DIY enthusiast, the HUGE 600-square-foot heated and cooled workshop with a separate driveway is a dream come true—perfect for crafting, woodworking, or any other project you can imagine. With NO HOA, you have the freedom to truly make this house your own. Plus, with close proximity to I-95, shopping, schools, and Quantico, convenience is at your doorstep. This Colonial gem is more than just a house—it's the adventure you've been waiting for. Come see it today and start the next exciting chapter of your story!
/u.realgeeks.media/markqueenerhomesales/Recently_Saved_-_1_of_1_(1).jpeg)
Additional Information
- Acres
- 1.26
- Lot Size
- 54,885
- Living Area
- 2,420
- Lot Description
- Front Yard, Rear Yard, SideYard(s), Trees/Wooded
- Elementary School
- Stafford
- Middle School
- Stafford
- High School
- Brooke Point
- Roof
- Composite, Shingle
- Fireplace Description
- Wood, Mantel(s)
- Appliances
- Built-In Microwave, Dishwasher, Dryer, Washer, Refrigerator, Stove, Disposal, Exhaust Fan, Extra Refrigerator/Freezer, Icemaker, Water Heater
- Cooling
- Ceiling Fan(s), Central A/C, Heat Pump(s)
- Heating
- Heat Pump(s)
- Basement
- Yes
- Taxes
- $3,524
Mortgage Calculator
Listing courtesy of 1st Choice Better Homes & Land, LC. Contact:
Selling Office: .