38 Boxelder Drive, Stafford, VA 22554
- $741,499
- 4
- BD
- 4
- BA
- 2,718
- SqFt




- Sold Price
- $741,499
- List Price
- $739,999
- Days on Market
- 18
- Closing Date
- Dec 14, 2023
- MLS#
- VAST2024940
- Status
- CLOSED
- Type
- Single Family Residential
- Style
- Traditional
- Year Built
- 2023
- Bedrooms
- 4
- Full-baths
- 3
- Half-baths
- 1
- County
- Stafford
- Neighborhood
- Embrey Mill
- Subdivision
- Embrey Mill
Property Description
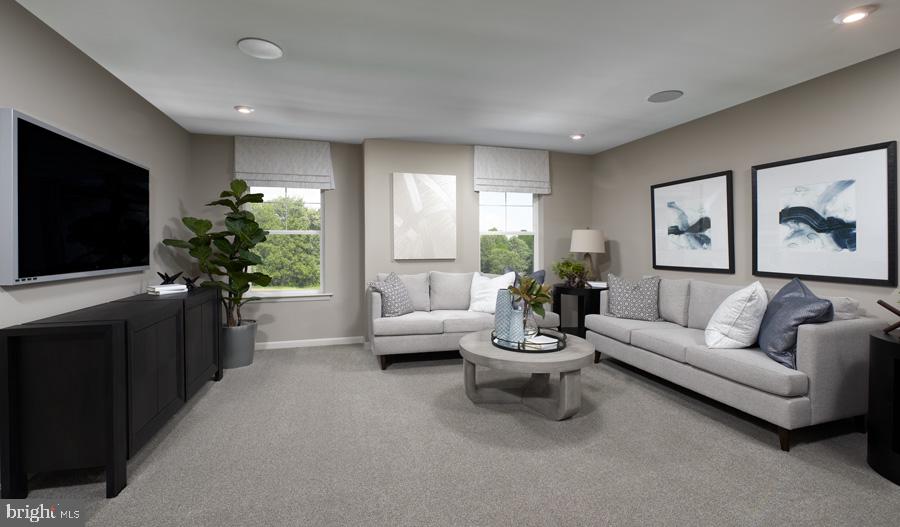
This popular floor plan features a full front porch to greet your guests. The main level offers a formal living room, powder room off the center hallway, a spacious great room that flows into the gourmet kitchen which has extra cabinets, walk-in pantry, stainless steel appliances, dishwasher, 5 burner cooktop with pyramid hood vent, wall oven, built-in microwave, and refrigerator with water and ice on the door. The cabinets are Level 4 white and countertops are upgraded quartz. Off of the kitchen is the sunroom with expansive windows overlooking the backyard and tree save area behind the lot. Upstairs, you'll find a convenient laundry, a large loft, lavish owner's bedroom with on-suite bath and three additional bedrooms plus another full bath. The basement features a full bath, lots of storage, and a finished recreation room with large windows and a walk-out with sliding glass door to the backyard.
/u.realgeeks.media/markqueenerhomesales/Recently_Saved_-_1_of_1_(1).jpeg)
Additional Information
- Acres
- 0.17
- Lot Size
- 7,405
- Living Area
- 2,718
- Lot Description
- Backs to Trees
- Exterior Features
- Sidewalks, Street Lights
- Elementary School
- Park Ridge
- Middle School
- H. H. Poole
- High School
- North Stafford
- Roof
- Asphalt
- Appliances
- Built-In Microwave, Cooktop, Dishwasher, Disposal, Icemaker, Oven - Self Cleaning, Oven - Wall, Range Hood, Refrigerator, Stainless Steel Appliances
- Cooling
- Central A/C
- Heating
- Programmable Thermostat
- Pool
- Yes
- Basement
- Yes
Mortgage Calculator
Listing courtesy of Real Estate Teams, LLC. Contact:
Selling Office: .