Search Fairfax County Homes

Fairfax County, Virginia Homes for Sale

Fairfax County includes communities such as Reston, McLean, Vienna, Burke and Springfield.

Explore Fairfax County Real Estate

Compare property types, home features, asking prices and current listings using the live home search on this page. Listing inventory and prices change frequently.

Community Resources

Fairfax County Park Authority maintains parks, trails and recreation centers. Visit the official local resource to research amenities and services.

Buying a Home in Fairfax County

Before making an offer, review property condition, financing, association documents where applicable, transportation options and the specific school assignment with the responsible district. Military and relocating buyers should confirm commute and VA financing requirements independently.

Selling a Home in Fairfax County

A property-specific pricing strategy should compare recently sold homes with active competition and consider location, condition, improvements and timing. An online estimate is not an appraisal.

Frequently Asked Questions

How can I search for homes in Fairfax County?

Use the MLS-powered listing search on this page and adjust your preferences for price, bedrooms and property type.

How do I find out what my home is worth?

Request a comparative market analysis based on recent relevant sales and the home's individual characteristics.

Who can help me buy or sell in Fairfax County?

Contact military veteran and Realtor Mark Queener of Berkshire Hathaway HomeServices PenFed Realty at (703) 623-9354.

Northern Virginia guide | Buyer guide | Seller guide | Contact Mark

Explore Fairfax County Communities

Select a community to see its active MLS listings and local buying and selling information.

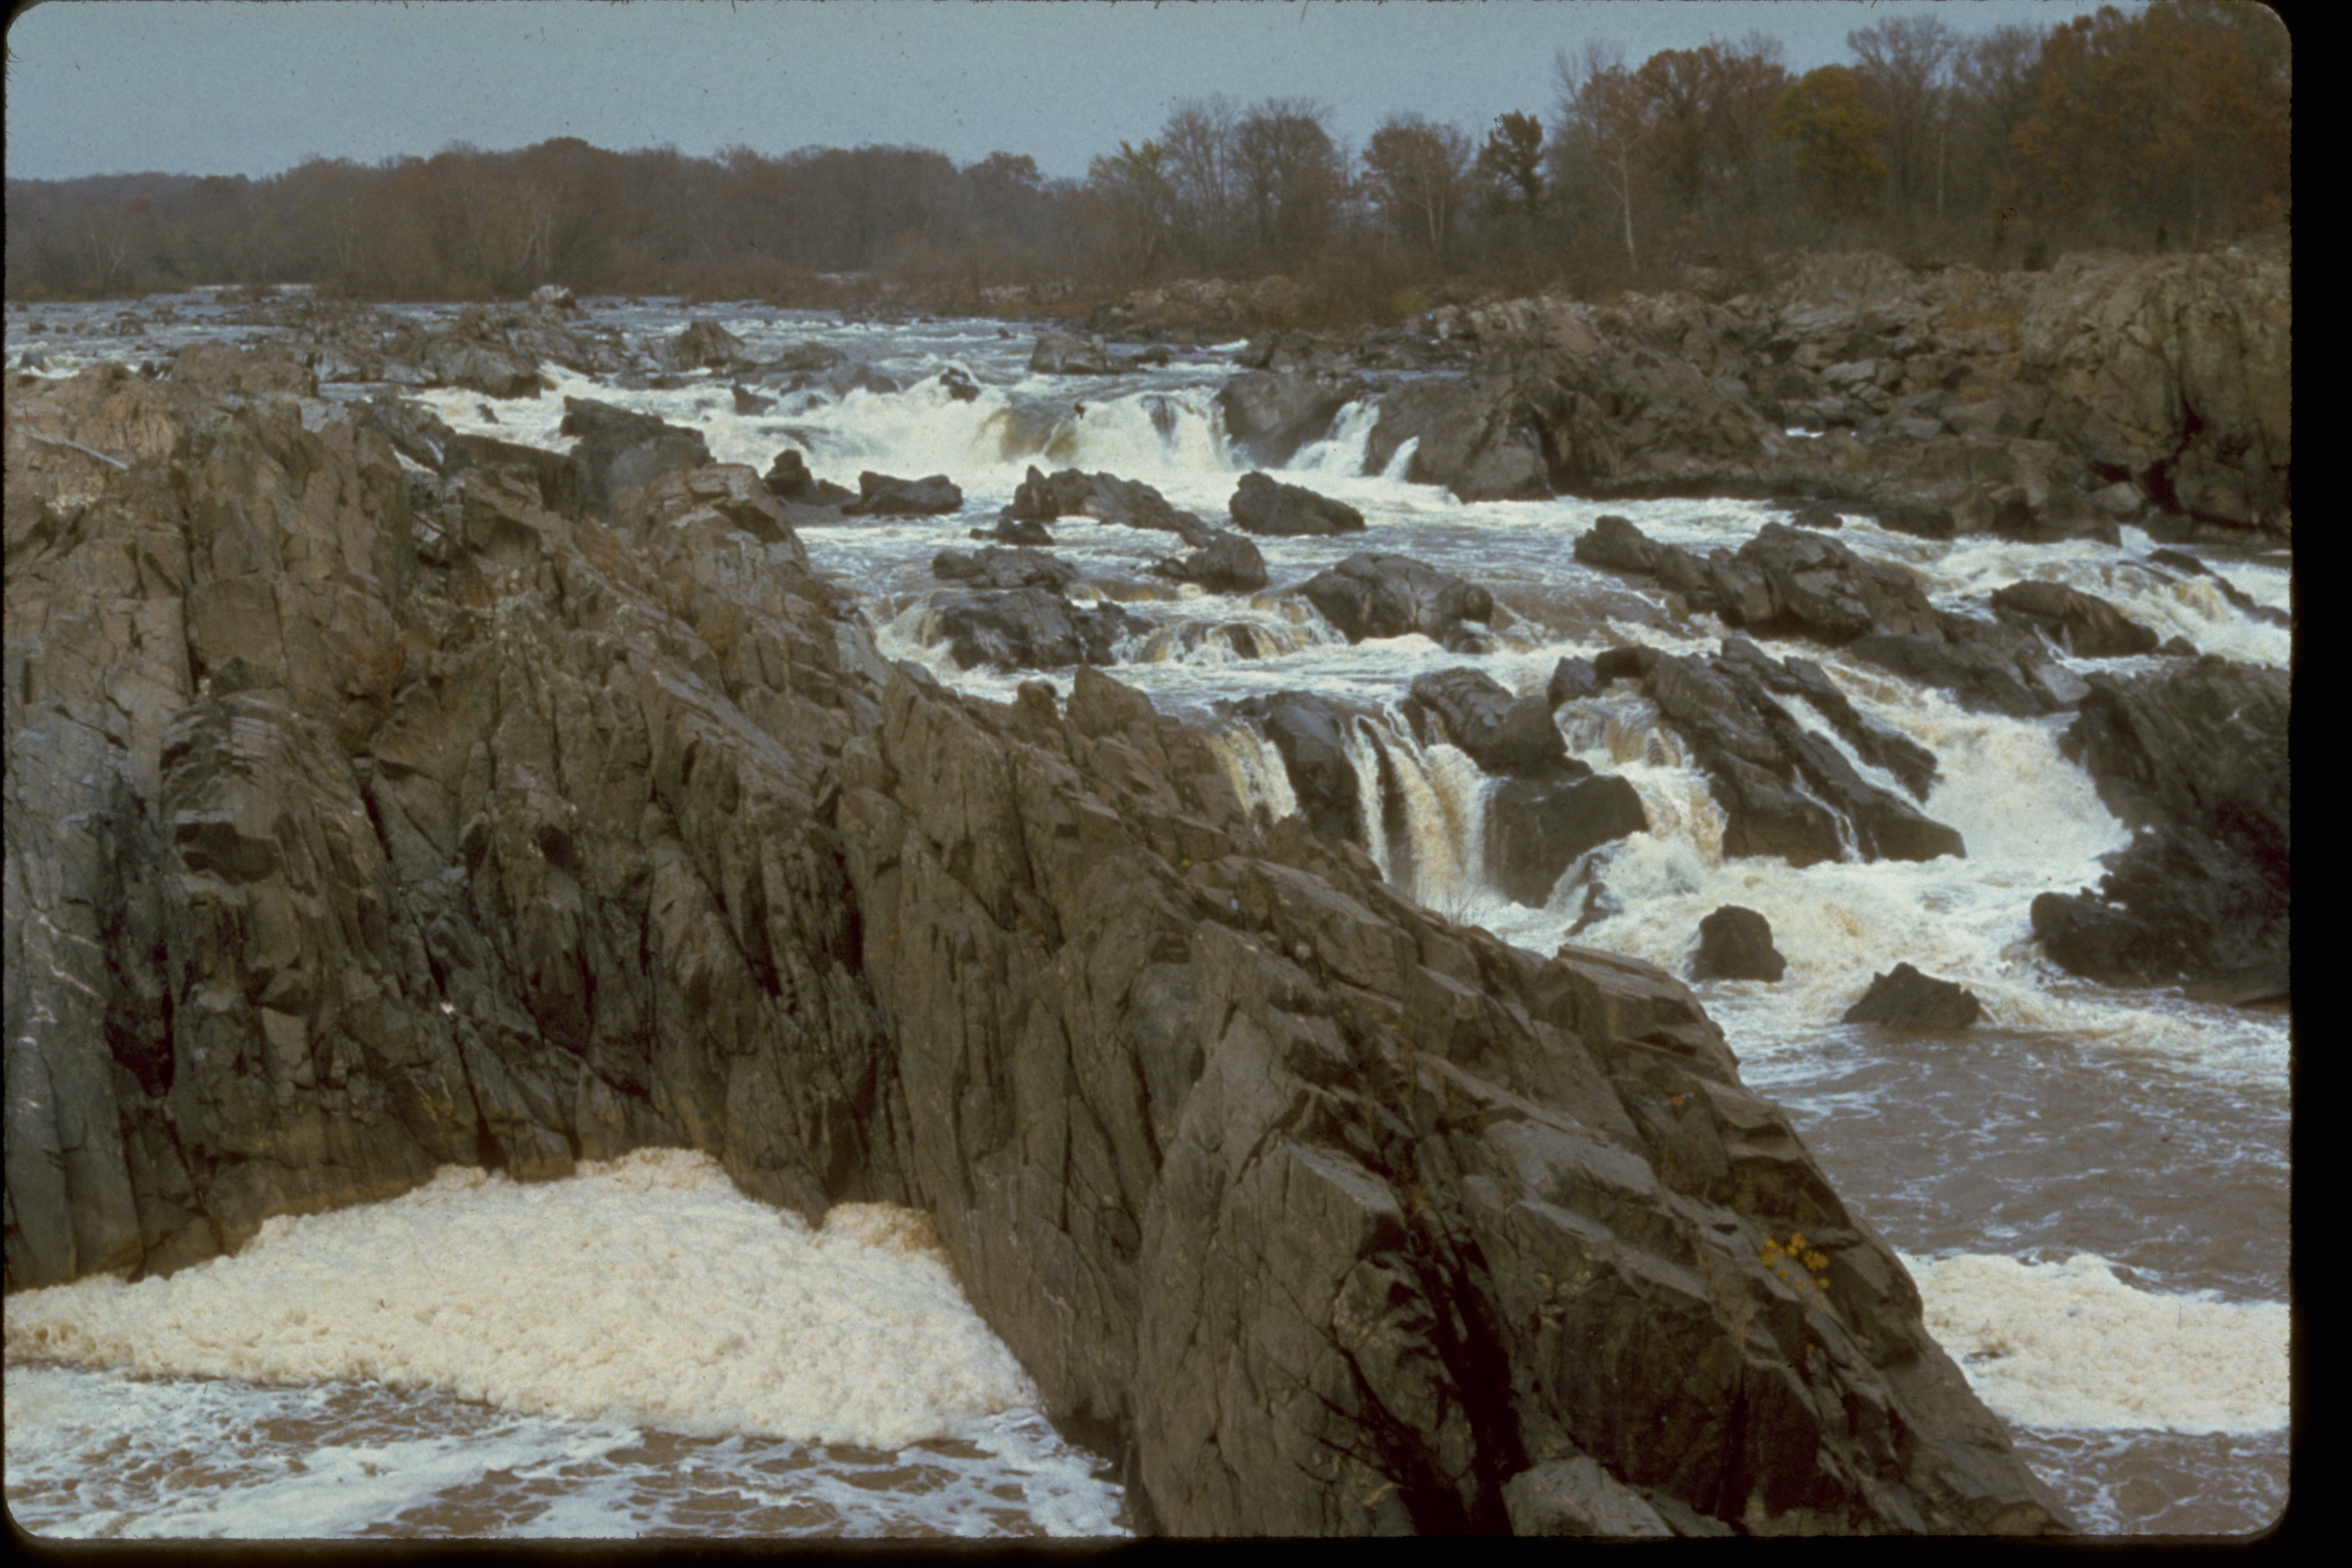
Great Falls Park on the Potomac River in Fairfax County
Great Falls Park. National Park Service photograph, public domain. Photo source.

Explore Fairfax County Parks and Communities

Fairfax County Park Authority maintains a countywide system of parks, trails and recreation centers. Use the official Fairfax County Park Authority directory to research facilities near a specific address. Popular community searches include McLean, Oakton, Reston and Fairfax Station.

Are Fairfax County mailing addresses always within the same jurisdiction?

No. For example, Fairfax City and Falls Church City are independent jurisdictions, while many nearby mailing addresses are in Fairfax County. Verify the property's jurisdiction, tax district and school assignment by address.

What should sellers compare in Fairfax County?

Consider recent nearby closed sales, property style, lot characteristics, updates and current competing listings. Neighborhood-level comparisons are more useful than countywide averages.

Current Fairfax County Homes for Sale

7979 E Boulevard Dr, Alexandria
$49,900,000
8 Beds ⋅ 15 Baths ⋅ VAFX2293288 MLS
River View Estate brings together three things that almost never exist in one property: complete privacy, immediate access to Washington’s centers of power, and true historical significance. Positioned just minutes from the White House, the U.S. Capitol, and the Pentagon, the estate is situated within one of the most strategically located corridors in the country. Set on 16.5 acres along the Potomac River, the property sits on George Washington’s original Mount Vernon estate and represents the largest privately-owned remaining portion of that land. Accessed by a long, stone-lined driveway and secured by two separate gates, the estate offers a level of privacy rarely found this close to Washington. The grounds are fully developed with extensive hardscaping, exterior lighting, and established tree groves, opening to approximately 400 feet of waterfront. The property is designed to accommodate large gatherings of hundreds of guests, while maintaining the feel of a private retreat. Multiple balconies, decks, patios, and terraces extend from the home, with every level and nearly every room opening to its own terrace overlooking the river. The home was designed with a focus on scale, proportion, and its relationship to the water. Architectural details, including custom radius windows and doors, frame the river and carry natural light throughout the interior. The home opens with a wood-paneled reception room, which transitions into a circular room overlooking both the river and the gardens. The layout is built to perform for entertaining, with both a commercial-grade chef’s kitchen and a separate family kitchen. An elevator services all four levels, providing seamless access throughout the residence. A dedicated entertaining level is anchored by a full bar and finished with handcrafted stonework and a billiards table, with radius doors opening directly to the river. A temperature-controlled wine cellar supports formal entertaining, while a 15-seat private theater has been upgraded with a new 15 x 9 foot Stewart screen, DCI-compliant projection systems, and Dolby Atmos audio. A large fitness center with radius windows overlooking the Potomac is complemented by a private spa area featuring an indoor resistance pool, steam room, infrared sauna, and full spa amenities. There are multiple supporting structures. A guest house offers 3 bedrooms, 3 bathrooms, and approximately 2,600 square feet. A carriage house includes four garage bays and a studio apartment. The grounds also include a private waterfront dock and a recreated English colonial boxwood garden, based on original estate plans. From an infrastructure standpoint, the property reflects a high level of planning and execution. A centralized smart estate system manages security, utilities, information, and entertainment. Systems include geothermal heating, advanced well water systems, and 150 kW backup generators capable of powering the entire property. The estate’s private dock offers direct access to the Potomac, allowing for travel by boat to the waterfront destinations of Washington, D.C. and Northern Virginia, with the river functioning not just as a view, but as a direct and navigable extension of the property. Multiple nearby regional airports further support seamless private air travel, reinforcing the property’s access to Washington while preserving its sense of separation. Properties that combine this level of privacy, proximity to power, and historical significance simply do not come to market. River View Estate is the exception.

7979 E Boulevard Dr, Alexandria

1171 Chain Bridge Rd, Mclean
$35,000,000
8 Beds ⋅ 13 Baths ⋅ VAFX2254808 MLS
The asking price has been revised to $35 million, reflecting the estate’s exceptional construction, anticipated interior finishes, extraordinary scale, privacy, and prestigious Langley Farms location. Exceptional construction. The residence incorporates structural steel, concrete-block exterior walls, concrete floors on every level, and steel staircases throughout, including the secondary staircases. Natural slate and copper roofing further contribute to the property’s durable, high-quality construction. An extraordinary interior vision. The planned interiors are designed to pair modern design with natural stone, statement chandeliers, refined flooring, sophisticated wall coverings, and architectural lighting. All three kitchens are planned with European cabinetry and premium appliances, while expansive contemporary dressing rooms are intended to provide generous scale and thoughtful functionality. Remarkable scale and privacy. With approximately 24,000 square feet, garage accommodations for up to 20 cars, and a private setting, the estate offers an uncommon combination of space, convenience, and seclusion within the Washington metropolitan market. A prestigious Langley Farms address. Located in one of McLean’s distinguished neighborhoods, the estate offers a sought-after setting with convenient access to Washington, D.C. Recent high-value sales in the surrounding market provide relevant context for the revised pricing. The revised asking price reflects the seller’s assessment of the estate’s construction quality, design vision, scale, privacy, and location.

1171 Chain Bridge Rd, Mclean

1288 Ballantrae Farm Dr, Mclean
$29,950,000
12 Beds ⋅ 17 Baths ⋅ VAFX2344080 MLS
Welcome to the landscaped splendor of Ballantrae Farm, set within McLean, Virginia. This grand 6.3-acre estate masterfully blends historical essence with contemporary luxury. Originating before the Civil War, the estate preserves artifacts from its storied past and is celebrated for Amelia Earhart's landing in the 1930s. Acquired by Frank Lyon in the 20th century, the property saw significant expansion in the 1920s, including the illustrious Stone Manor House. Spanning a once 300-acre area, Ballantrae Farm remains one of the largest and most prestigious parcels in the DMV, known for its high elevation in Fairfax County and sweeping views. The Georgian Revival home, thoughtfully expanded and refined, features a stately stone manor house with a six-car garage, a private pool, pool house, pool pavilion, and a spa. The estate encompasses over 14,000 square feet of living space, including two beautifully appointed cottages: the original farmhouse known as Little Ballantrae, currently a guest house, and the Garden Cottage, serving as the estate manager’s residence. This historical gem, totaling 12 bedrooms, 11 full baths, and 6 half baths, offers supreme comfort and privacy. Located minutes from McLean, CIA, Tysons Corner, Great Falls, and Washington, D.C., it’s a meticulously curated journey through history with 300-year-old trees and mature cherry trees. The pool pavilion, pool house, spa, outdoor shower, and state-of-the-art sound system are all enveloped by gas lanterns, creating a serene atmosphere. Patios surrounded by azaleas, parterre gardens, and a gentle fountain enhance the sense of a secluded sanctuary. A paved driveway and circular drive lead to a six-car garage built from local stone, emphasizing the estate’s seclusion and tranquility. The home has welcomed numerous world leaders and historic figures. Admire the hand-carved railings of the staircase in the foyer leading to the formal living and dining rooms, flowing into the recently expanded and remodeled chef's kitchen. This space offers a unique owner experience, featuring freshly picked vegetables from the Ballantrae gardens. The study with intricate paneling, family room with daylight views, and a private wine cellar stocked with the finest wines, create a luxurious living environment. The West Wing boasts a spectacular great room with two majestic stone walls. The historic stone terrace, now enclosed, reveals breathtaking gardens through French doors. The upper level hosts five ensuite bedrooms, highlighted by the luxurious owner’s suite with his and her bathrooms and a custom walk-in closet. Additional features include an exercise room, sunroom, laundry room, and cedar closet. A scenic birch-lined path winds through the estate, leading to a copper-roofed gazebo, potting shed, and koi pond fountain. The flourishing kitchen garden and fruit orchard provide fresh produce year-round. Stone paths guide visitors past a clay tennis court, soccer field, and half basketball court, to Little Ballantrae, the Garden Cottage, and a treehouse, all secured within a gated compound. The pathway flanked by hydrangeas leads to the sunken clay tennis court, framed by a European hedge and rustic slate stone wall. Little Ballantrae, dating back to 1847 and relocated in the 1920s, features century-old wisteria on the historic screened sitting porch. The views of the tennis court and soccer field add to its allure. The farmhouse includes 4 bedrooms, 3 full baths, 1 half bath, and 2 fireplaces, blending traditional architecture with modern amenities. The Garden Cottage, recently restored, includes 3 bedrooms, 2 full baths, 2 half baths, and a fireplace. It boasts a private driveway offering both privacy and ease of access, blending seamlessly into its elegant surroundings.

1288 Ballantrae Farm Dr, Mclean

3975 Fair Ridge Dr, Fairfax
$27,500,000
VAFX2318764 MLS
RealMarkets, a CENTURY 21 Commercial New Millennium team, is pleased to present the exclusive opportunity to acquire Fifty West Corporate Center (the “Property”), a 203,440-square-foot, five-story Class A office building positioned on an 8.53-acre site at 3975 Fair Ridge Drive in Fairfax, Virginia. Originally developed in 1990 and recently renovated, the Property offers institutional-quality construction, efficient ± 40,688-square-foot floor plates, and a deep, amenity-rich environment that today’s office users increasingly require to attract and retain talent. Offered at $27,500,000 — approximately $135 per rentable square foot — the Property delivers an attractive 12.05% going-in cap rate on underwritten net operating income of approximately $3,312,533. At 79.5% leased across a well-diversified rent roll, the asset combines strong in-place cash flow with a clearly defined value-add path: the lease-up of 41,791 square feet of available space, configured across nine demisable suites well suited to today’s faster-absorbing, smaller-footprint tenant demand. Strategically located with quick access to Interstate 66 and the Fairfax County Parkway — adjacent to Fair Oaks Mall and convenient to Washington Dulles International Airport — the Property sits within one of the Washington, D.C. metro’s most established suburban office nodes, benefiting from a 560-space covered-and-surface parking package and an affluent, highly educated surrounding demographic base. Investment Highlights ▪ Attractive 12.05% Going-In Cap Rate: Underwritten NOI of approximately $3,312,533 on a $27,500,000 asking price (± $135 / RSF) delivers a double-digit going-in yield that is rare for well-located Class A product in Northern Virginia. ▪ Strong In-Place Cash Flow with Lease-Up Upside: At 79.5% leased, the Property generates durable current income today while preserving meaningful upside through the lease-up of 41,791 square feet of available space. ▪ Proven Income & NOI Growth: Total income grew 14.6% from 2023 to 2025, while net operating income increased 30.7% over the same period — clear evidence of the asset’s operating momentum and the value created through active management. ▪ Well-Diversified Tenant Base: Income is spread across 23 traditional office tenants plus 33 companies within the on-site flexible-office suites — broad diversification that reduces tenant concentration risk and enhances long-term stability. ▪ Demisable Space Positioned for Faster Absorption: The available space is configured across nine separate suites, many of which can be demised into smaller blocks — well aligned with current demand, where smaller footprints are leasing materially faster than large contiguous blocks. ▪ Recently Renovated Class A Asset: A 203,440-SF, five-story building of durable 1990 construction, recently renovated with state-of-the-art amenities, offering the floor-plate efficiency and quality that drive tenant demand. ▪ Desirable Parking Package: 560 total spaces — including a 400-space covered garage plus 160 surface spaces at 3.60 / 1,000 SF — a decisive advantage for auto-commuting suburban tenants. ▪ Premier Fair Oaks Location: Quick access to I-66 and the Fairfax County Parkway, adjacent to Fair Oaks Mall (160+ stores and restaurants) and convenient to Washington Dulles International Airport. ▪ Durable Northern Virginia Fundamentals: Anchored by federal government, defense, technology, and the world’s largest concentration of data-center activity, the regional economy provides a deep and diversified base of office-using employment.

3975 Fair Ridge Dr, Fairfax

1102 Chain Bridge Rd, Mclean
$16,000,000
6 Beds ⋅ 10 Baths ⋅ VAFX2245042 MLS
A new crown jewel in McLean, developed by Ambar, 1102 Chain Bridge Road commands attention in the prestigious Langley Farms enclave. A newly constructed triumph that fuses contemporary elegance with transitional château attributes, this estate is tailored for the digital age yet crafted with an artisanal touch seldom seen today. Spanning over 16,000 square feet, it is a showcase of forward-thinking design and enduring craftsmanship. Set on a rare 0.8-acre lot, the approach reveals a gracious cobblestone motor court enveloped by sleek, mature privacy landscaping. Beyond grand double doors, a herringbone-floored foyer offers clear sightlines through the home’s depth, introducing 12-foot ceilings, solid walnut floating stairs, and 10-foot custom wood doors with Emtek hardware. These are testaments to the home's exacting attention to detail. Wide-plank engineered floors and recessed crown uplighting provide a refined warmth throughout. Designed equally for grand entertaining and everyday comfort, the main level flows effortlessly between formal and informal spaces. At its center is an aspirational chef’s kitchen: dual waterfall islands clad in Spanish marble, Italian composite cabinetry, a vintage Viking 8-burner range, and a full Miele suite. A separate, fully enclosed spice kitchen with its own Miele appliances adds further versatility. Three floor-to-ceiling collapsible glass walls open to reveal true indoor/outdoor resort living. A covered patio offers ideal al fresco dining, while the marble terrace introduces a stunning heated lap pool with spa, waterfall, hidden drainage, and an automatic cover. A private guest suite with direct patio access and panoramic pool views is quietly tucked away on the main level. Upstairs, the primary suite is a sanctuary of serenity. Beyond a long corridor and double doors lies a generous sleeping room and private sitting area, divided by a custom linear fireplace. Two sets of French doors open to a private terrace with sweeping views. The spa-inspired bath is clad in Dekton and features radiant heated floors, eight shower heads, a Kallista soaking tub, dual water closets, and separate his-and-hers dressing rooms outfitted in custom Italian cabinetry with illuminated glass displays and center islands. Additional upper-level bedrooms are grand in scale, each with tray ceilings, custom walk-in closets, and designer en suite baths. A convertible nursery offers discreet access to the primary suite. A spacious laundry room with dual islands and full-height cabinetry completes the upper level. The lower level is designed for elevated recreation and wellness. Amenities include a professional home cinema, a full bar with a Dekton island, and a fireside lounge wrapped in Porcelanosa tile. A secure safe room with 36-inch concrete walls and a Fort Knox vault door offers peace of mind. The wellness wing is a true retreat, with a steam shower, commercial sauna, fitness studio, and walk-up access to the outdoors. Engineered for longevity and performance, the home features a commercial-grade elevator, 600-amp electrical service, copper plumbing, five Carrier HVAC zones, and dual 80-gallon water heaters. Infrastructure is in place for a full-house gas generator. A central security suite monitors the 8-camera system, while a sophisticated URC system provides integrated control of Lutron lighting and concealed surround sound via in-wall iPads and smartphones. The 54-foot four-car garage with soaring ceilings is a dream for the automobile enthusiast. Meticulous landscaping and artful hardscaping unify the estate’s bold presence with its refined aesthetic. With commanding architecture and an unrivaled array of modern amenities, 1102 Chain Bridge Road stands as one of the Capital Region’s most exceptional residential offerings.

1102 Chain Bridge Rd, Mclean

9514 Lynnhall, Alexandria
$15,000,000
7 Beds ⋅ 10 Baths ⋅ VAFX2337938 MLS
A Timeless Waterfront Estate. A Legacy Unlike Any Other. Set along one of the most breathtaking stretches of the Potomac River, 9514 Lynnhall Place is an extraordinary Seven-bedroom waterfront estate offering a rare combination of privacy, scale, grandeur, history, and natural beauty. Positioned on more than two beautifully manicured acres, the residence captures sweeping panoramic views extending for miles down the Potomac, with an exceptional orientation looking along the river rather than simply across it. The property's story is equally remarkable. The estate was built on one of President George Washington's five original Mount Vernon farms, The Union Farm, connecting it to the history of one of America's most significant estates. A plaque near the front entrance recognizes the property's historical significance. Originally commissioned by the late Major General Guy L. Hecker Jr., a decorated United States Air Force fighter pilot and two-star general, the residence was constructed over nearly three years by builder Ty Chambers. The entire residence was featured in Veranda Magazine, a fitting recognition of its distinctive architecture and exceptional design. Beyond the stately entrance and circular driveway, soaring columns introduce interiors of impressive scale and artistry. A dramatic dual floating staircase is complemented by hand-painted frescoes, a striking rose quartz hallway, crystal chandeliers, graceful archways, rich millwork, soaring ceilings, a beautifully crafted built-in mahogany library, and seven fireplaces. Expansive windows and thoughtfully positioned living spaces capture spectacular Potomac views from nearly every principal room. Four staircases and an elevator serving every level provide seamless access throughout the residence. The chef's kitchen features premium Thermador appliances and flows naturally into the surrounding living and entertaining spaces. The walkout lower level is anchored by a spectacular custom mahogany bar and a dramatic double-sided fireplace. A private movie theater, fitness room, sauna, steam room, multiple wet bars, and expansive recreation spaces create the experience of a private resort. The residence offers seven bedrooms in total, including a separate upper-level au pair suite with its own bedroom, kitchen, living room, and private staircase. The primary suite is a serene waterfront retreat with beautiful river views, spa-inspired baths, generous dressing areas, and exceptional privacy. Outside, extensive excavation and landscaping created a graceful transition from the residence to the water's edge. Expansive terraces overlook the resort-style pool and spa, while a private deep-water dock provides direct access to the Potomac River. Additional features include a heated three-car garage, laundry facilities on every level, multiple HVAC zones, and exceptional custom craftsmanship throughout. Ideally located minutes from George Washington's Mount Vernon Estate, Old Town Alexandria, National Harbor, Reagan National Airport, and Washington, D.C., this remarkable property combines the serenity of a grand waterfront retreat with exceptional access to the nation's capital. Rare in its scale. Remarkable in its craftsmanship. Rich in history. Irreplaceable in its setting. 9514 Lynnhall Place presents an exceptional opportunity to own one of the Potomac River's most distinctive waterfront residences.

9514 Lynnhall, Alexandria

576 Innsbruck Ave, Great Falls
$14,900,000
6 Beds ⋅ 9 Baths ⋅ VAFX2328938 MLS
Set among the rolling hills of Great Falls, Alderley Manor is a five-acre estate inspired by the architecture and landscapes of the English Cotswolds, where light-stone manors rise above open expanses and long vistas. The residence was a collaboration between David Cooper of ACG Architects and BOWA Construction, with further enhancements by Hanlon Design Build. Spanning more than 20,000 square feet, the estate combines architectural integrity, exceptional craftsmanship, and highly considered amenities on a remarkable scale. A pea stone driveway winds through the grounds to a central flagstone motor court, introducing a residence defined by imported Cotswold limestone, a slate roof with metal seams, copper gutters, and finely finished woodwork. Classic symmetry, steep gables, and towering chimneys establish its distinctly English character, while rich mahogany frames every exterior window and door. Inside, reclaimed antique oak floors, hand-finished millwork, exquisite moldings, hand-carved details, custom built-ins, and oversized fireplace mantels with marble hearths carry the same level of craftsmanship throughout. Formal and informal rooms are generously proportioned yet inviting, with a layout that maintains symmetry while allowing for a natural flow between spaces. The main level is organized around a light-filled gallery connecting the east and west wings. Formal rooms include a moody library with deep green built-ins and bold ceiling wallpaper, while the informal spaces center around the chef's kitchen, appointed with twin islands, furniture-grade cabinetry, a Lacanche range, and artisanal tilework. The adjacent breakfast room features exposed beams, a stone accent wall, and multiple French doors opening to the grounds. The west wing is devoted to the primary suite, comprising a private garden, sitting room, dual dressing wings, and two luxurious baths. Two offices, including one with a vaulted beamed ceiling, complete the level. Upstairs, four bedrooms each have a distinct design sensibility and are served by Lagos Azul limestone baths with Waterworks fixtures. The lower level extends the home's entertaining and wellness spaces, with a transverse gallery leading to a professional cinema, climate-controlled wine cellar, and fitness center with spa bath, steam shower, and cold plunge. Billiards and art studio spaces provide additional areas for recreation and creative pursuits. The estate's infrastructure is equally considered. Commercial-grade systems include a self-sustaining well and septic system, whole-house generator, Lutron lighting, smart HVAC, and comprehensive security, providing seamless operation and independence commensurate with the scale of the property. Outside, the gardens are a defining element of Alderley Manor. An investment exceeding eight figures in landscaping and horticulture has created a highly composed landscape of manicured gardens, mature trees, and seasonal blooms. The grounds are fully irrigated and softly illuminated by custom landscape lighting, with hundreds of concealed fixtures bringing the property to life after dark. A heated lap pool with retractable cover, pergola-covered dining terrace, and newly installed sports court provide spaces for recreation, entertaining, and relaxation. For the automotive enthusiast, a modern farmhouse-style garage offers three bays, two lifts, a mezzanine lounge, and cigar bar. Despite its privacy, Alderley Manor is less than a mile from Great Falls Village and minutes from Tysons Corner, the Reston Tech Corridor, and Washington, D.C. With its rare combination of scale, architectural integrity, craftsmanship, infrastructure, and landscape, Alderley Manor stands among the region's most distinguished private estates.

576 Innsbruck Ave, Great Falls

658 Live Oak Dr, Mclean
$14,900,000
7 Beds ⋅ 11 Baths ⋅ VAFX2274512 MLS
Breathtaking river views with access for fishing and kayaking. Commanding an incomparable vantage point above the Potomac River, this extraordinary stone estate by BOWA defines timeless sophistication and total privacy on more than three gated acres in McLean’s most coveted enclave, moments from Washington, D.C. Beyond its stately approach and manicured grounds, the residence reveals 16,000 square feet of refined interiors designed for both grand entertaining and serene daily living. A two-story great room with floor-to-ceiling windows frames sweeping river views, while French doors open to an expansive terrace that captures the tranquil beauty of the surroundings. The gourmet kitchen is a showpiece with professional-grade appliances, granite surfaces, a walk-in pantry with Sub-Zero refrigerator, and a hidden bar. The main level also offers dual offices, two powder rooms, elevator access, and a full laundry with pet bath—all under soaring ceilings that enhance light and volume. The main-level owner’s suite is a private sanctuary with windows on three sides, dual dressing rooms, and a marble spa bath with jetted tub, steam shower, and private balcony overlooking the river. Upstairs, three guest suites each feature walk-in closets and elegant baths, two with French doors to balconies. The lower level is a destination in itself—featuring a lounge with stone fireplace, billiards area, wet bar, wine cellar, fitness room, and a stunning indoor pool with skylights and glass doors opening to extensive stone patios. Additional amenities include a private in-law or staff suite with full kitchen, a salon, guest suite, and generous storage. Outside, terraced gardens, pergolas, water features, and a gazebo with full outdoor kitchen create a breathtaking resort-style setting. With five-car garage parking, geothermal systems, and whole-house generator, this distinguished estate offers rare scale, craftsmanship, and uninterrupted Potomac River views.

658 Live Oak Dr, Mclean

620 Rivercrest Dr, Mclean
$11,495,000
6 Beds ⋅ 6 Baths ⋅ VAFX2343776 MLS
A remarkable setting directly along the Potomac River. Architecture that opens to the view. Interiors that bring it all together. At 620 Rivercrest Drive, the Potomac is part of daily life on all 3 levels. Clean architectural lines, soaring ceilings and walls of glass give the home its scale. Fully furnished interiors bring warmth and purpose to the rooms. The photographs show the actual furnishings installed throughout the home, all available for purchase.A gated entrance opens to a newly completed driveway with a gradual approach, bordered by stone retaining walls and landscaped grounds. Mature trees provide privacy. Newly created tiered lawns offer room to play, entertain or relax with the Potomac in view. The 10-foot custom iron entry doors open to a double-height foyer and modern staircase. A generous central hall connects the main rooms and primary suite. Ahead, the formal living room reveals the river through a 24-foot glass sliding-door system. It opens to an elevated terrace directly above the water, facing the Potomac and its wooded shoreline. Open the doors and the river becomes part of the room. Nearly 12,000 finished square feet offer more than impressive dimensions. The layout lets different parts of the house be enjoyed at the same time. The main level accommodates formal entertaining, everyday meals, a private study and the primary suite. Upstairs provides a separate place to gather and retreat. Below is another setting entirely, designed for evenings with family and friends. The kitchen offers exceptional counter space, a large island and custom cabinetry. Book-matched Italian porcelain provides a striking backdrop to the 60-inch BlueStar range. A built-in Miele coffee system adds everyday convenience. There is room to cook, gather and enjoy a meal overlooking the Potomac. The formal dining room is furnished to seat 12, with room for 14 to 16, and features a glass-enclosed, temperature-controlled wine room. The main-level primary suite captures the river through floor-to-ceiling glass beneath a vaulted ceiling. A double-sided fireplace serves the suite and living room. The suite has 2 walk-in closets and a White Star Marble bath with heated floors, a steam shower, an air-bubble tub, dual vanities and separate water closets. Upstairs, an open gallery overlooks the living room and river, with space for a library or conversation area. Beyond it, an upper-level media lounge sits behind closed doors and includes a wet bar with refrigeration. Guests can enjoy their own gathering space near the bedrooms while entertaining continues on the main level. The lower-level lounge has the feel of a private club, with a large custom bar, fireplace and furnished conversation areas. Glass doors lead to the covered terrace and heated spa pool overlooking the Potomac. A dedicated screening room provides a separate setting for movies. The large guest suite also faces the river. Approximately 2,250 additional unfinished square feet offer room for future living or recreation space. Built by award-winning Apex Custom Homes, the residence features European oak floors, substantial custom millwork and Italian porcelain. Phillip Jeffries and Schumacher wallcoverings add texture. Construction includes European stucco over block masonry, Andersen architectural windows and doors and a whole-house Generac generator. The 2-car garage can accommodate hydraulic lifts for up to 4 cars, with additional on-site parking. Nearby Beltway connections provide access to the airports, Tysons shopping and restaurants, and Maryland. Here in McLean, privacy doesn’t require a remote location. The opportunity to purchase the furnishings, art and accessories separately offers the next owner a seamless move into a fully realized home, with each room ready to enjoy as photographed. The scale is impressive. The layout makes it livable. And the Potomac gives it a setting you can’t recreate.

620 Rivercrest Dr, Mclean

6529 Sothoron Rd, Mclean
$10,995,000
6 Beds ⋅ 9 Baths ⋅ VAFX2296396 MLS
This extraordinary custom-built estate in McLean is a true composition that tells a story of timeless design, enduring quality, and understated luxury. Designed by architect Richard Foster and built by Galileo Group, this 11,600+ square-foot residence was updated by BOWA Builders in 2022. The main residence and timber frame annex are gracefully set on a private, landscaped 1.2-acre lot. Both structures blend classic materials with modern function, creating a sense of permanence rare in today’s homes. This home was built without compromise. Eleven-foot ceilings and solid hickory floors introduce an atmosphere of quiet grandeur. Marvin wood windows usher in natural light, while Vermont slate roofing and copper gutters speak to the enduring integrity of the structure. Every element, from the Ashley Norton hardware to Emtek hinges, has been selected with care. At the heart of the home, the renovated kitchen is a statement of both beauty and utility. Custom cabinetry by Dutch Made surrounds a rare 1921 cast iron sink, honed granite and quartzite counters, a hidden pantry, and a Lacanche gas range with multiple ovens. Reclaimed wood beams and a stone accent wall echo the home’s rustic heritage. The adjacent scullery is as beautiful as it is functional, complete with a copper sink, Scotsman ice maker, china-friendly dishwasher, wine fridge, and refrigerator drawers—perfect for entertaining on any scale. The main level flows seamlessly into a family room with a raised stone hearth, wood-burning fireplace and into a fully paneled library and executive office, where rich cypress walls, custom built-ins, and a gas fireplace create a sophisticated retreat for work or reflection. Upstairs, the primary suite offers a vaulted ceiling, fireplace, custom cabinetry and secure storage, and an adjacent cedar-lined seasonal closet. The spa bath includes a zero-threshold steam shower, heated marble floors, and a freestanding MTI effervescent tub—elevating wellness into ritual. Three additional bedroom suites with oversized closets and baths provide comfort and privacy for family or guests; a fourth-floor loft adds charm with built-in beds and a full bath. The lower level surprises with large windows, an exposed brick wall in the large gym, and a family/media room with surround sound. Thoughtful infrastructure, like the Lutron lighting system, copper plumbing with flow sensing/shutoff, dual water heaters, multi-zoned HVAC, grab bars, and an elevator shaft to three levels, speaks to the home’s quality and readiness for multi-generational living. Adjoining the main residence is a bespoke timber-frame annex—a storybook structure with flagstone and pine floors, a cupola, and its own garage. With Pella windows, a main-level accessible bath, and upstairs bath with plumbing for a full shower, it’s ideal as a guest house, office, classroom, or creative studio. Outside, over 3,500 square feet of travertine patio frame a PebbleTec-finished gunite pool and spa which were completely refurbished in 2025. Bluestone edging, fountains, a diving board, and a waterfall create a resort-like setting. A built-in Alfresco grill center and outdoor lighting transforms evenings into outdoor feasts, while a playhouse and an extensive irrigation system ensure every corner of the property is cared for and enjoyed. This is more than a home—it is a statement of vision and values, a place designed for understated beauty, longevity, and ease. For the discerning buyer seeking architectural excellence and enduring craftsmanship in one of McLean’s most coveted enclaves, this estate is a singular opportunity.

6529 Sothoron Rd, Mclean

1321 Darnall Dr, Mclean
$10,490,000
5 Beds ⋅ 9 Baths ⋅ VAFX2341230 MLS
A rare, turnkey jewel box of architecture and design, 1321 Darnall Drive is a private oasis with the warmth of an established neighborhood and walkability to parks and downtown McLean. Surrounded by lush acreage and mature landscaping, the home offers seclusion without isolation, while remaining close to schools, dining, shopping, recreation, and Washington, D.C. is a seamless commute away. Located in the exclusive Ballantrae neighborhood, this exceptional property is set among some of McLean’s most coveted estates. Completed in 2025, the custom estate is the result of a collaboration among nationally recognized leaders in architecture, interior design, and construction. AD100 designer Mark D. Sikes conceived the interiors and outdoor living environments in one of his select commissions in the Washington region. The architecture, a joint vision of Harrison Design and James McDonald, pairs classical proportion with modern function. The residence was executed by Artisan Builders in partnership with Champion Brothers and PC Stone. Exceptional craftsmanship is evident in exterior wood windows, solid wood interior doors, custom millwork and cabinetry, copper gutters, and specially sourced stone. Every element was curated with wellness in mind. Construction choices prioritize non and low VOC natural materials, whole house air and water filtration systems, and solid wood construction throughout interior millwork, cabinetry, and doors. Unfolding across approximately 11,000 square feet, the home reveals refined, light-filled interiors that flow toward garden vistas. Wide-plank white oak floors, sophisticated millwork, and custom Water Street Brass hardware establish an atmosphere of understated warmth. Banks of French doors across the main level create a connection to terraces, gardens, and outdoor living spaces. At the heart of the residence, the kitchen features custom cabinetry, premium appliances by Wolf, Sub-Zero, and Miele, and a central island topped with honed marble and rich walnut. An inviting eating area opens to the family room, anchored by a twelve-foot coffered ceiling and floor-to-ceiling glass overlooking the grounds. An adjacent butler’s pantry features walnut countertops while a discreet scullery adds integrated marble surfaces and dedicated culinary space. The main level includes a study enveloped in hand-painted Gracie wall covering and framed by custom bookcasesThe primary suite offers twelve-foot ceilings and a dramatic wall of glass facing the water feature. Its spa bath with Calacatta Gold and Thassos marble, dual water closets, a glass-enclosed shower, and a freestanding soaking tub. The upper level offers en-suite bedrooms with walk-in closets and luxurious private baths featuring fittings by Waterworks and Lefroy Brooks. The lower level includes a spacious media and family room with ceiling beams, fireplace, and integrated surround sound; a bar and wine lounge with full-sized Sub-Zero wine storage and refrigeration columns, Miele dishwasher, custom brass bar sink, and beadboard millwork; a dedicated fitness center, large multi-purpose laundry room, game area, and private guest suite with full bath. Carefully aligned with the outdoor kitchen and terrace, the adjacent studio features soaring 27-foot ceilings, exposed beams, shiplap walls, multi-sided windows, and French doors. Outfitted with a full bath, glass shower, and kitchenette, it can serve as a creative studio, private guest retreat, poolside pavilion, or entertaining space. Outside, the grounds unfold as an extraordinary setting for outdoor living and elegant entertaining. A bluestone loggia framed by rich mahogany beams provides a shaded setting for alfresco dining, while the main entertaining terrace is anchored by a magnificent stone fireplace and built-in Kalamazoo grill center. The relationship among the kitchen, family room, loggia, studio, lawn, and terrace creates an effortless flow for intimate dinners and large-scale celebrations.

1321 Darnall Dr, Mclean

Start Your Search

How much is your home worth?

Get instant property value now!