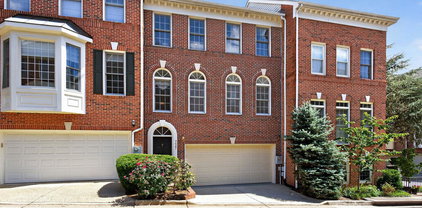
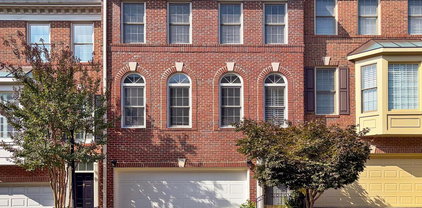
$929,000 Sold before processing 3 Beds ⋅ 4 Baths ⋅ VAAX2051588 MLS Sold before processing 4637 Latrobe Place, Alexandria
$435,000 Completely renovated and move-in ready in the heart of Henrico! This beautifully updated two-story home offers the perfect blend of modern finishes and classic charm, set on a private, wooded lot. From the moment you arrive, you’ll notice the brand new driveway with retaining wall and fresh landscaping that create standout curb appeal. Inside, the home has been thoughtfully redesigned with new LVP flooring throughout both levels, fresh paint, and updated lighting, including recessed lighting that brightens the entire main living space. The inviting family room features a cozy fireplace with a custom accent wall and wood mantle, flowing seamlessly into the stunning new kitchen with quartz countertops, stainless steel appliances, and updated hardware. The dining area showcases eye-catching craftsman-style wainscoting and a stylish statement light fixture, perfect for entertaining. Upstairs, you’ll find spacious bedrooms with abundant natural light, including a primary suite with a fully renovated bath featuring custom tile and a sleek glass shower door. All 2.5 bathrooms have been completely updated with modern finishes. Additional upgrades include an encapsulated crawlspace for improved efficiency and peace of mind. Step outside to a large backyard with a deck, offering the ideal space for relaxing or hosting. Conveniently located near shopping, dining, and major highways, this turnkey home is one you don’t want to miss. 3 Beds ⋅ 3 Baths ⋅ CVR-2608441 MLS Completely renovated and move-in ready in the heart of Henrico! This beautifully updated two-story home offers the perfect blend of modern finishes and classic charm, set on a private, wooded lot. From the moment you arrive, you’ll notice the brand new driveway with retaining wall and fresh landscaping that create standout curb appeal. Inside, the home has been thoughtfully redesigned with new LVP flooring throughout both levels, fresh paint, and updated lighting, including recessed lighting that brightens the entire main living space. The inviting family room features a cozy fireplace with a custom accent wall and wood mantle, flowing seamlessly into the stunning new kitchen with quartz countertops, stainless steel appliances, and updated hardware. The dining area showcases eye-catching craftsman-style wainscoting and a stylish statement light fixture, perfect for entertaining. Upstairs, you’ll find spacious bedrooms with abundant natural light, including a primary suite with a fully renovated bath featuring custom tile and a sleek glass shower door. All 2.5 bathrooms have been completely updated with modern finishes. Additional upgrades include an encapsulated crawlspace for improved efficiency and peace of mind. Step outside to a large backyard with a deck, offering the ideal space for relaxing or hosting. Conveniently located near shopping, dining, and major highways, this turnkey home is one you don’t want to miss. 10209 Stonemill Road, Henrico
$750,000 A true private retreat, this beautifully renovated 3-bedroom, 3-full-bath home is highlighted by an extraordinary backyard designed for resort-style outdoor living. The outdoor space unfolds around a spacious deck, creating inviting settings for gathering with friends, dining outdoors, or simply enjoying quiet moments surrounded by nature. A built-in firepit anchors the space, while patio areas and a covered balcony overlook the beautifully landscaped grounds. A separate outbuilding offers the perfect space for a private gym and includes a shower, adding flexibility and convenience. Inside, the home has been fully renovated with a modern kitchen and beautifully updated bathrooms throughout. The former garage has been transformed into an impressive family room with tile flooring, dramatic floor-to-ceiling windows along one wall, and expansive folding glass doors along the other, allowing the entire wall to open and seamlessly blend indoor and outdoor living. The living room offers a warm and inviting atmosphere centered around a classic wood-burning fireplace. A striking wall of windows and glass doors fills the space with natural light and opens directly to the spacious raised deck, offering lovely views of the beautifully designed hardscaping and outdoor living areas. On the lower level, one of the bedrooms serves as a spacious primary suite, complete with a walk-in closet, dressing area, and a large spa-like shower in the ensuite bath. Sliding glass doors open directly to the patio, while a second set of sliding doors connects the suite to a bonus room featuring an electric fireplace—ideal for a private sitting room, office, or retreat. A second lower-level bedroom with a spacious ensuite bath includes a walk-in closet and features sliding glass doors to the patio, offering the perfect opportunity to step outside for morning meditation. Ideally located within the welcoming neighborhood of Stongeate, the home is just a short walk to the local elementary school, park and playground, as well as the Stonegate community pool and tennis courts, which are available through membership. Combining beautifully updated interiors with exceptional indoor-outdoor living and a convenient location, this home offers a rare lifestyle opportunity for both everyday comfort and memorable entertaining. 3 Beds ⋅ 3 Baths ⋅ MDMC2221170 MLS A true private retreat, this beautifully renovated 3-bedroom, 3-full-bath home is highlighted by an extraordinary backyard designed for resort-style outdoor living. The outdoor space unfolds around a spacious deck, creating inviting settings for gathering with friends, dining outdoors, or simply enjoying quiet moments surrounded by nature. A built-in firepit anchors the space, while patio areas and a covered balcony overlook the beautifully landscaped grounds. A separate outbuilding offers the perfect space for a private gym and includes a shower, adding flexibility and convenience. Inside, the home has been fully renovated with a modern kitchen and beautifully updated bathrooms throughout. The former garage has been transformed into an impressive family room with tile flooring, dramatic floor-to-ceiling windows along one wall, and expansive folding glass doors along the other, allowing the entire wall to open and seamlessly blend indoor and outdoor living. The living room offers a warm and inviting atmosphere centered around a classic wood-burning fireplace. A striking wall of windows and glass doors fills the space with natural light and opens directly to the spacious raised deck, offering lovely views of the beautifully designed hardscaping and outdoor living areas. On the lower level, one of the bedrooms serves as a spacious primary suite, complete with a walk-in closet, dressing area, and a large spa-like shower in the ensuite bath. Sliding glass doors open directly to the patio, while a second set of sliding doors connects the suite to a bonus room featuring an electric fireplace—ideal for a private sitting room, office, or retreat. A second lower-level bedroom with a spacious ensuite bath includes a walk-in closet and features sliding glass doors to the patio, offering the perfect opportunity to step outside for morning meditation. Ideally located within the welcoming neighborhood of Stongeate, the home is just a short walk to the local elementary school, park and playground, as well as the Stonegate community pool and tennis courts, which are available through membership. Combining beautifully updated interiors with exceptional indoor-outdoor living and a convenient location, this home offers a rare lifestyle opportunity for both everyday comfort and memorable entertaining. 14933 Wellwood Road, Silver Spring
$742,500 *Open Sunday (2/22) 1-3pm* Welcome to this stunning 2 car garage brick townhome in sought after Stonegate. This move-in ready home features 3 bedrooms, 2.5 baths, and upgrades galore! Key improvements include: Architectural Shingle Roof (2018)* New Water (2020)* New Furnace (2023)* New AC (2019)* Renovated Kitchen with Heated Travertine Floors, Quartz Counters, White Cabinets, and Newer Stainless Appliances* Plantation Shutters and Custom Built-in Closets throughout* New Windows on back of house (2017)* Renovated Primary Bathroom with Stone Tile and Frameless Shower Enclosure (2018)* Updated Hall Bath (2020)* Updated Laundry Room (2020)* Hardwood and Tile Flooring throughout (no carpet in house!)* Cathedral Ceilings in Living Room and Primary Bedroom* Updated Light Fixtures Inside and Out* Private Balcony off Kitchen and so much more! The entry level includes a welcoming foyer with new LVP floors, an updated powder room, laundry room, and access to the 2-car garage with lots of built-in storage. The main level features a two-story living room, gas fireplace, and open dining area to the renovated kitchen. The upper-level features 2 bedrooms with custom built-ins and a renovated hall bath. The top level includes an amazing primary suite with vaulted ceilings, walk-in closet, luxurious primary bath with separate soaking tub, and large storage room. Community amenities include a swimming pool, clubhouse, tot lot, stone patio/picnic area and more! Minutes to restaurants, grocery stores, shopping, 395, Washington DC, Arlington, Alexandria, Kingstowne and so much more! Schedule a tour today! 3 Beds ⋅ 3 Baths ⋅ VAAX2052818 MLS *Open Sunday (2/22) 1-3pm* Welcome to this stunning 2 car garage brick townhome in sought after Stonegate. This move-in ready home features 3 bedrooms, 2.5 baths, and upgrades galore! Key improvements include: Architectural Shingle Roof (2018)* New Water (2020)* New Furnace (2023)* New AC (2019)* Renovated Kitchen with Heated Travertine Floors, Quartz Counters, White Cabinets, and Newer Stainless Appliances* Plantation Shutters and Custom Built-in Closets throughout* New Windows on back of house (2017)* Renovated Primary Bathroom with Stone Tile and Frameless Shower Enclosure (2018)* Updated Hall Bath (2020)* Updated Laundry Room (2020)* Hardwood and Tile Flooring throughout (no carpet in house!)* Cathedral Ceilings in Living Room and Primary Bedroom* Updated Light Fixtures Inside and Out* Private Balcony off Kitchen and so much more! The entry level includes a welcoming foyer with new LVP floors, an updated powder room, laundry room, and access to the 2-car garage with lots of built-in storage. The main level features a two-story living room, gas fireplace, and open dining area to the renovated kitchen. The upper-level features 2 bedrooms with custom built-ins and a renovated hall bath. The top level includes an amazing primary suite with vaulted ceilings, walk-in closet, luxurious primary bath with separate soaking tub, and large storage room. Community amenities include a swimming pool, clubhouse, tot lot, stone patio/picnic area and more! Minutes to restaurants, grocery stores, shopping, 395, Washington DC, Arlington, Alexandria, Kingstowne and so much more! Schedule a tour today! 2422 N Hampton Drive, Alexandria
$747,000 Welcome to this beautiful 4 bedroom, 2-1/2 bathroom home that is drenched in natural sun-light, thoughtfully updated and move-in ready, This home combines space, style and location in one exceptional package. Step inside to discover a freshly painted home from top to bottom, custom closets, brand new flooring and stunning refinished hardwood floors that flow seamlessly throughout the home, creating a cohesive and modern look. The generous floor plan provides ample space for easy living. Designed for both everyday living and entertaining, the generous main level provides comfortable living spaces with a convenient circular floor plan, including an eat-in kitchen, powder room, cozy family room with a wood-burning fireplace that opens to a recently installed Trex deck, private home office, separate dining room, formal living room and a combo laundry/mud room with access to the 2-car garage. The 2nd level is equally impressive with 4 spacious bedrooms, 2 full bathrooms and tons and tons of storage. The unfinished walk-out basement is filled with light and offers endless possibilities with room for a game room, family room, playroom as well as a 5th bedroom - and there’s a rough-in for another bathroom! Outside, the oversized lot is one of the largest in the community and is perfect for gathering, relaxing, entertaining or simply enjoying your own dream backyard oasis. Located in quiet cul-de-sac in the desirable Stonegate neighborhood, this home is walkable to the Elementary School and Swim Club. Plus, it’s just minutes to the Intercounty Conector (ICC) retail & restaurants and near the Glenmont Metro. This location is a commuter dream with easy access to the entire DMV area and Baltimore too! You’ll fall in love with this crisp & clean home that combines size, space upgrades and location. This gem of a home is not to be missed! 4 Beds ⋅ 3 Baths ⋅ MDMC2217174 MLS Welcome to this beautiful 4 bedroom, 2-1/2 bathroom home that is drenched in natural sun-light, thoughtfully updated and move-in ready, This home combines space, style and location in one exceptional package. Step inside to discover a freshly painted home from top to bottom, custom closets, brand new flooring and stunning refinished hardwood floors that flow seamlessly throughout the home, creating a cohesive and modern look. The generous floor plan provides ample space for easy living. Designed for both everyday living and entertaining, the generous main level provides comfortable living spaces with a convenient circular floor plan, including an eat-in kitchen, powder room, cozy family room with a wood-burning fireplace that opens to a recently installed Trex deck, private home office, separate dining room, formal living room and a combo laundry/mud room with access to the 2-car garage. The 2nd level is equally impressive with 4 spacious bedrooms, 2 full bathrooms and tons and tons of storage. The unfinished walk-out basement is filled with light and offers endless possibilities with room for a game room, family room, playroom as well as a 5th bedroom - and there’s a rough-in for another bathroom! Outside, the oversized lot is one of the largest in the community and is perfect for gathering, relaxing, entertaining or simply enjoying your own dream backyard oasis. Located in quiet cul-de-sac in the desirable Stonegate neighborhood, this home is walkable to the Elementary School and Swim Club. Plus, it’s just minutes to the Intercounty Conector (ICC) retail & restaurants and near the Glenmont Metro. This location is a commuter dream with easy access to the entire DMV area and Baltimore too! You’ll fall in love with this crisp & clean home that combines size, space upgrades and location. This gem of a home is not to be missed! 15200 Winstead Lane, Silver Spring
$685,000 **MULTIPLE OFFERS -ALL OFFERS ARE DUE MONDAY, FEBRUARY 9TH BY 10AM**. Beautifully maintained brick split level that has 4 bedrooms and 2.5 bathrooms. Eat-in kitchen was fully renovated in 2020 with radiant granite countertops and stainless steel appliances. Separate laundry area leads to freshly painted garage w/newer garage doors. Gorgeous hardwood floors through out main level. LVP flooring in living and den area where you can cozy up to the wood burning fireplace w/plenty of overhead lighting. The upper level has brand new carpet throughout with 4 spacious bedrooms and 2 full baths. The enormous primary bedroom has a sitting room that can be used as an office or flex space. Enjoy the vaulted ceiling and skylights that allow plenty of natural light. Primary bathroom was recently renovated with a stunning tiled floor and shower stall. The basement has custom built-in shelving throughout. Walk outside and discover the breathtaking pool area oasis. The very private oversized fully fenced backyard has been carefully designed and backs to a panoramic view of parkland. House has a central vacuum and a whole house fan. This lovely house is centrally located and within a short walking distance to the new Stonegate elementary school, Stonegate pool, park, tennis & basketball courts, all with no HOA. Close to the ICC, 29 and 495. 4 Beds ⋅ 3 Baths ⋅ MDMC2214886 MLS **MULTIPLE OFFERS -ALL OFFERS ARE DUE MONDAY, FEBRUARY 9TH BY 10AM**. Beautifully maintained brick split level that has 4 bedrooms and 2.5 bathrooms. Eat-in kitchen was fully renovated in 2020 with radiant granite countertops and stainless steel appliances. Separate laundry area leads to freshly painted garage w/newer garage doors. Gorgeous hardwood floors through out main level. LVP flooring in living and den area where you can cozy up to the wood burning fireplace w/plenty of overhead lighting. The upper level has brand new carpet throughout with 4 spacious bedrooms and 2 full baths. The enormous primary bedroom has a sitting room that can be used as an office or flex space. Enjoy the vaulted ceiling and skylights that allow plenty of natural light. Primary bathroom was recently renovated with a stunning tiled floor and shower stall. The basement has custom built-in shelving throughout. Walk outside and discover the breathtaking pool area oasis. The very private oversized fully fenced backyard has been carefully designed and backs to a panoramic view of parkland. House has a central vacuum and a whole house fan. This lovely house is centrally located and within a short walking distance to the new Stonegate elementary school, Stonegate pool, park, tennis & basketball courts, all with no HOA. Close to the ICC, 29 and 495. 14513 Notley Road, Silver Spring
$750,000 Welcome to 4627 Knight Place in the sought after Stonegate community! This lovely home offers space and comfort throughout. The main level open-concept living and dining area is perfect for entertaining with high ceilings and tons of natural light! The eat in kitchen with gas-cooking, ample cabinetry and a cozy fireplace makes cooking meals a delight. On the upper level, the spacious primary bedroom is complete with a cathedral ceiling, a large walk-in closet and an ensuite bathroom featuring a dual vanity, soaking tub, generous walk-in shower and a skylight, creating a tranquil space for ultimate relaxation. There are also 2 additional generously sized bedrooms and a laundry on the upper level. The lower level features a fully finished rec room with fireplace, that can be used as an office, den or gym. The outdoor living space is equally impressive, with a deck off the kitchen and a charming fenced-in brick patio, ideal for small gatherings. Conveniently located near major commuting routes, grocery stores, restaurants, walking trails and steps away from a Metro bus stop. Don't miss the opportunity to make this home your own! 3 Beds ⋅ 3 Baths ⋅ VAAX2047208 MLS Welcome to 4627 Knight Place in the sought after Stonegate community! This lovely home offers space and comfort throughout. The main level open-concept living and dining area is perfect for entertaining with high ceilings and tons of natural light! The eat in kitchen with gas-cooking, ample cabinetry and a cozy fireplace makes cooking meals a delight. On the upper level, the spacious primary bedroom is complete with a cathedral ceiling, a large walk-in closet and an ensuite bathroom featuring a dual vanity, soaking tub, generous walk-in shower and a skylight, creating a tranquil space for ultimate relaxation. There are also 2 additional generously sized bedrooms and a laundry on the upper level. The lower level features a fully finished rec room with fireplace, that can be used as an office, den or gym. The outdoor living space is equally impressive, with a deck off the kitchen and a charming fenced-in brick patio, ideal for small gatherings. Conveniently located near major commuting routes, grocery stores, restaurants, walking trails and steps away from a Metro bus stop. Don't miss the opportunity to make this home your own! 4627 Knight Place, Alexandria
$535,000 This home won't last long; bring your clients. This charming split-level home is in Stonegate. Truly a one of a kind home where you and your family can enjoy the indoors or the masterfully done outdoor area, The heart of the home boasts a cozy firepit in a uniquely designed intricate stone patio with special and beautiful lighting ideal for those chilly evenings, adding valuable living space and versatility, perfect for entertaining, ensuring comfort for all. Outside lighting are wired throughout the upper deck, steps and stone patio to invite you to get in the mood to entertain and party or quietly enjoy the lights and sit by the fire pit to gather with family and friends, it also has a kiosk ample enough for you to relax, perhaps enjoy dinner there, have a quiet time or simply hang a hammock, relax and snooze there and lets not forget the incredible amount of parking space upfront on the driveway and behind the gate. Special attention has been given to the beautifully landscaped areas, dotted with beautiful trees and flowers in the springtime. Step inside to discover an interior featuring five spacious bedrooms and three full bathrooms. The traditional floor plan is enhanced by luxury vinyl plank, creating a warm and inviting atmosphere. Renovated kitchen with marble countertops and brand-new appliances. The fully finished basement, complete with a daylight walkout. Exterior camera monitoring system conveys. The property sits on a generous 0.27-acre lot, with ample and unusually large driveway parking available, with sidewalks enhancing the neighborhood's appeal. Close to shopping centers, stores, Route 5, and 495 beltway. 5 Beds ⋅ 3 Baths ⋅ MDPG2187266 MLS This home won't last long; bring your clients. This charming split-level home is in Stonegate. Truly a one of a kind home where you and your family can enjoy the indoors or the masterfully done outdoor area, The heart of the home boasts a cozy firepit in a uniquely designed intricate stone patio with special and beautiful lighting ideal for those chilly evenings, adding valuable living space and versatility, perfect for entertaining, ensuring comfort for all. Outside lighting are wired throughout the upper deck, steps and stone patio to invite you to get in the mood to entertain and party or quietly enjoy the lights and sit by the fire pit to gather with family and friends, it also has a kiosk ample enough for you to relax, perhaps enjoy dinner there, have a quiet time or simply hang a hammock, relax and snooze there and lets not forget the incredible amount of parking space upfront on the driveway and behind the gate. Special attention has been given to the beautifully landscaped areas, dotted with beautiful trees and flowers in the springtime. Step inside to discover an interior featuring five spacious bedrooms and three full bathrooms. The traditional floor plan is enhanced by luxury vinyl plank, creating a warm and inviting atmosphere. Renovated kitchen with marble countertops and brand-new appliances. The fully finished basement, complete with a daylight walkout. Exterior camera monitoring system conveys. The property sits on a generous 0.27-acre lot, with ample and unusually large driveway parking available, with sidewalks enhancing the neighborhood's appeal. Close to shopping centers, stores, Route 5, and 495 beltway. 6921 Greenboro Lane, Fort Washington
$505,000 This classic Colonial pairs timeless curb appeal with thoughtful, modern updates throughout. A covered front porch sets a warm, welcoming tone and leads into a bright, well-designed interior. The main level features an open, easy-to-navigate flow, ideal for everyday living and entertaining. The updated kitchen features crisp white cabinetry, sleek quartz countertops, newer stainless steel appliances, a subway tile backsplash, and recessed lighting, opening seamlessly to the dining area and family room. A brick fireplace anchors the family room, which extends outdoors through sliding doors to the rear deck, filling the space with natural light and creating an effortless indoor-outdoor connection. Upstairs, the spacious primary suite offers a serene retreat with a recently renovated en-suite bathroom that feels like a spa, showcasing a double vanity, contemporary fixtures, an oversized glass-enclosed shower with dual shower heads, marble-style tile, and a pebble mosaic floor. Two additional bedrooms are generously sized, and the renovated hall bath continues the home’s clean, modern aesthetic. Additional features include new carpet and plantation shutters throughout the second floor. Step outside to enjoy an expansive deck with ample space for dining, relaxing, and entertaining, while the large, fenced-in backyard offers room to play, garden, or unwind. A detached, climate-controlled garage with a brand new HVAC system adds exceptional versatility and value, featuring a finished second-floor bonus area—ideal for a home office, studio, guest retreat, or flexible storage. The main garage level provides abundant storage and workshop potential, making the space as functional as it is flexible. With updates throughout and convenient access to shopping, dining, and everyday conveniences, this home offers comfort, style, and versatility in a prime location. 3 Beds ⋅ 3 Baths ⋅ CVR-2602142 MLS This classic Colonial pairs timeless curb appeal with thoughtful, modern updates throughout. A covered front porch sets a warm, welcoming tone and leads into a bright, well-designed interior. The main level features an open, easy-to-navigate flow, ideal for everyday living and entertaining. The updated kitchen features crisp white cabinetry, sleek quartz countertops, newer stainless steel appliances, a subway tile backsplash, and recessed lighting, opening seamlessly to the dining area and family room. A brick fireplace anchors the family room, which extends outdoors through sliding doors to the rear deck, filling the space with natural light and creating an effortless indoor-outdoor connection. Upstairs, the spacious primary suite offers a serene retreat with a recently renovated en-suite bathroom that feels like a spa, showcasing a double vanity, contemporary fixtures, an oversized glass-enclosed shower with dual shower heads, marble-style tile, and a pebble mosaic floor. Two additional bedrooms are generously sized, and the renovated hall bath continues the home’s clean, modern aesthetic. Additional features include new carpet and plantation shutters throughout the second floor. Step outside to enjoy an expansive deck with ample space for dining, relaxing, and entertaining, while the large, fenced-in backyard offers room to play, garden, or unwind. A detached, climate-controlled garage with a brand new HVAC system adds exceptional versatility and value, featuring a finished second-floor bonus area—ideal for a home office, studio, guest retreat, or flexible storage. The main garage level provides abundant storage and workshop potential, making the space as functional as it is flexible. With updates throughout and convenient access to shopping, dining, and everyday conveniences, this home offers comfort, style, and versatility in a prime location. 10206 Stonemill Road, Henrico
$400,000 Welcome Home! This beautifully maintained split-level features 4 bedrooms and 3 full baths. The main level offers a gourmet kitchen with countertops, stainless steel appliances, and great flow for entertaining. Upstairs includes three spacious bedrooms, while the lower level features a fourth bedroom, full bath, and a fully finished basement—ideal for a home office, media room, or gym. Enjoy the outdoors in the large, flat, manicured backyard, perfect for gatherings, pets, and play. Conveniently located near restaurants, grocery stores, shopping, parks, and major routes including I-495. A wonderful blend of comfort, space, and location—ready for you to move right in! 4 Beds ⋅ 3 Baths ⋅ MDPG2180226 MLS Welcome Home! This beautifully maintained split-level features 4 bedrooms and 3 full baths. The main level offers a gourmet kitchen with countertops, stainless steel appliances, and great flow for entertaining. Upstairs includes three spacious bedrooms, while the lower level features a fourth bedroom, full bath, and a fully finished basement—ideal for a home office, media room, or gym. Enjoy the outdoors in the large, flat, manicured backyard, perfect for gatherings, pets, and play. Conveniently located near restaurants, grocery stores, shopping, parks, and major routes including I-495. A wonderful blend of comfort, space, and location—ready for you to move right in! 3618 Copperville Way, Fort Washington
$307,000 The current owners have owned this property for the past 33 years and have thoughtfully enhanced this townhome for the next owner. Recent improvements include brand-new vinyl double-hung windows throughout and a newly installed front storm door. Inside, you’ll appreciate the durable Pergo luxury vinyl plank flooring that spans the entire main level. The main-level powder room has been completely renovated with a new vanity, faucet, toilet, mirror, and lighting. The kitchen features solid oak cabinet doors and drawer fronts, along with a new electric stove and microwave. The refrigerator is only one year old, and the dishwasher is five years old. Upstairs, you’ll find three bedrooms and a full bathroom. The entire second floor boasts brand-new carpeting, and the bathroom has been updated with a refinished fiberglass tub/shower unit. Fresh paint has been applied throughout the entire townhome, giving it a bright and modern feel. Outside, enjoy a fully fenced rear yard and an on-grade 13’6” x 10’ deck with new decking boards. The vinyl siding has also been freshly painted. For parking, there’s space for two cars on the concrete driveway. Located on the "Golden Mile," this home is conveniently close to shopping, restaurants, and just a short drive from Historic Downtown Frederick. 3 Beds ⋅ 2 Baths ⋅ MDFR2074076 MLS The current owners have owned this property for the past 33 years and have thoughtfully enhanced this townhome for the next owner. Recent improvements include brand-new vinyl double-hung windows throughout and a newly installed front storm door. Inside, you’ll appreciate the durable Pergo luxury vinyl plank flooring that spans the entire main level. The main-level powder room has been completely renovated with a new vanity, faucet, toilet, mirror, and lighting. The kitchen features solid oak cabinet doors and drawer fronts, along with a new electric stove and microwave. The refrigerator is only one year old, and the dishwasher is five years old. Upstairs, you’ll find three bedrooms and a full bathroom. The entire second floor boasts brand-new carpeting, and the bathroom has been updated with a refinished fiberglass tub/shower unit. Fresh paint has been applied throughout the entire townhome, giving it a bright and modern feel. Outside, enjoy a fully fenced rear yard and an on-grade 13’6” x 10’ deck with new decking boards. The vinyl siding has also been freshly painted. For parking, there’s space for two cars on the concrete driveway. Located on the "Golden Mile," this home is conveniently close to shopping, restaurants, and just a short drive from Historic Downtown Frederick. 167 Stonegate Drive, Frederick
$432,000 Pristine & move in ready! A rare 3 bedroom unit boasting many ideal features. A 1150 sf. Ground floor unit with two dedicated parking spaces, and just steps away from open-general Xtra parking spaces. Close to the gated exit, private community entrance/exit. The Stonegate at Faircrest community is a gated secure, association with a community club house, pool, courts and am entities. A commuters dream with easy access to rt 66 & Fairfax county parkway. minutes from the vibrant Fairlakes area with restaurants, services, fitness, shopping & entertainment. Freshly painted, brand new luxury wide plank engineered wood floors. Newer appliances, all Stainless steel, granite counter tops and loads of counter space. classic Maple cabinets. Granite vanity tops and decorative bathroom tiling. Newer lighting fixtures throughout. Generous rooms and large closets. In unit side by side laundry closet! Its a must see. Open Sunday 12pm -2pm 3 Beds ⋅ 2 Baths ⋅ VAFX2280548 MLS ⋅ Stonegate BLDG. Pristine & move in ready! A rare 3 bedroom unit boasting many ideal features. A 1150 sf. Ground floor unit with two dedicated parking spaces, and just steps away from open-general Xtra parking spaces. Close to the gated exit, private community entrance/exit. The Stonegate at Faircrest community is a gated secure, association with a community club house, pool, courts and am entities. A commuters dream with easy access to rt 66 & Fairfax county parkway. minutes from the vibrant Fairlakes area with restaurants, services, fitness, shopping & entertainment. Freshly painted, brand new luxury wide plank engineered wood floors. Newer appliances, all Stainless steel, granite counter tops and loads of counter space. classic Maple cabinets. Granite vanity tops and decorative bathroom tiling. Newer lighting fixtures throughout. Generous rooms and large closets. In unit side by side laundry closet! Its a must see. Open Sunday 12pm -2pm 13329 Connor Drive Unit #B, Centreville
$755,000 Welcome to this beautifully maintained home in the desirable Stonegate community of Silver Spring. Step through elegant double doors into a welcoming foyer adorned with striking arabesque tile. The formal living room features classic crown molding, chair railing, and rich hardwood flooring. An expansive sunken dining room offers the perfect space for entertaining, complete with floor-to-ceiling windows, crown molding, hardwood floors, and a built-in buffet. Enjoy cozy evenings in the inviting family room with a wood-burning, brick-surround fireplace and continued hardwood floors. A bright bonus area provides access to the rear yard, a picture window, and an abundance of natural light, ideal for a home office or playroom. The newly renovated kitchen boasts granite countertops, custom 42” soft-close cabinetry, and sleek stainless steel appliances. A spacious laundry/mudroom is conveniently located off the two-car garage. Upstairs, the luxurious primary suite offers a peaceful retreat with a charming window bench, three closets, and a spa-like en-suite bath featuring a double vanity, soaking tub, walk-in shower, and stylish ceramic tile. Three additional generously sized bedrooms and a full hall bath complete the upper level. The fully finished lower level features plush carpeting, recessed lighting, and ample storage, ideal for a home theater, gym, or guest space. Situated near major commuter routes, including MD-200, I-95, and I-495, and community amenities such as a pool and playground. This location offers easy access to both Baltimore and Washington, D.C. Don’t miss this exceptional opportunity! 4 Beds ⋅ 3 Baths ⋅ MDMC2173262 MLS Welcome to this beautifully maintained home in the desirable Stonegate community of Silver Spring. Step through elegant double doors into a welcoming foyer adorned with striking arabesque tile. The formal living room features classic crown molding, chair railing, and rich hardwood flooring. An expansive sunken dining room offers the perfect space for entertaining, complete with floor-to-ceiling windows, crown molding, hardwood floors, and a built-in buffet. Enjoy cozy evenings in the inviting family room with a wood-burning, brick-surround fireplace and continued hardwood floors. A bright bonus area provides access to the rear yard, a picture window, and an abundance of natural light, ideal for a home office or playroom. The newly renovated kitchen boasts granite countertops, custom 42” soft-close cabinetry, and sleek stainless steel appliances. A spacious laundry/mudroom is conveniently located off the two-car garage. Upstairs, the luxurious primary suite offers a peaceful retreat with a charming window bench, three closets, and a spa-like en-suite bath featuring a double vanity, soaking tub, walk-in shower, and stylish ceramic tile. Three additional generously sized bedrooms and a full hall bath complete the upper level. The fully finished lower level features plush carpeting, recessed lighting, and ample storage, ideal for a home theater, gym, or guest space. Situated near major commuter routes, including MD-200, I-95, and I-495, and community amenities such as a pool and playground. This location offers easy access to both Baltimore and Washington, D.C. Don’t miss this exceptional opportunity! 15222 Centergate Drive, Silver Spring
$860,000 Sold before processing 3 Beds ⋅ 4 Baths ⋅ VAAX2050030 MLS Sold before processing 4683 Kirkpatrick Lane, Alexandria
$685,000 Welcome to 678 Stonegate Rd. This beautifully maintained and updated 5-bedroom, 3.5-bath home with a 3-car garage, offers style, comfort, and functionality throughout. The main level features premium brand new Coretec LVP 7" flooring and an open-concept floor plan perfect for entertaining. Upon entry, you’ll find a stunning office with new sliding barn doors, followed by a spacious living room with walls accented by shiplap detailing throughout. The kitchen shines with a center island , pantry and brand new 2025 appliances—including a refrigerator, double gas oven, microwave, dishwasher, and sink—and opens to a large morning room filled with natural light and built ins which leads to a trex deck overlooking a fully fenced backyard with newly planted privacy trees (2025). You will notice the attention to detail and cosmetic enhancements throughout this home. Upstairs, the home continues to impress with new oak handrails and posts leading upstairs, fresh paint, premium flooring, and all-new carpet in the bedrooms. The upper level features four generously sized bedrooms—each with large closets—and a spacious primary suite with a large ensuite bath and walk-in closet. A hallway full bathroom and laundry round out the upper level. The fully finished lower level provides exceptional additional living space, including a bedroom, full bath, recreation area and plenty of storage. Recent upgrades in the lower level include new lower-level carpet (Fall 2025) and a new water filtration and softener system (2025). Stonegate is an idyllic neighborhood with tree lined streets, green spaces, sidewalks and affords convenience to schools, shopping, restaurants and major roadways, just a few minutes from all the historic charm and amenities of downtown Westminster. You won’t want to miss this extraordinary home combining modern updates, thoughtful design, and a prime location! 5 Beds ⋅ 4 Baths ⋅ MDCR2030888 MLS Welcome to 678 Stonegate Rd. This beautifully maintained and updated 5-bedroom, 3.5-bath home with a 3-car garage, offers style, comfort, and functionality throughout. The main level features premium brand new Coretec LVP 7" flooring and an open-concept floor plan perfect for entertaining. Upon entry, you’ll find a stunning office with new sliding barn doors, followed by a spacious living room with walls accented by shiplap detailing throughout. The kitchen shines with a center island , pantry and brand new 2025 appliances—including a refrigerator, double gas oven, microwave, dishwasher, and sink—and opens to a large morning room filled with natural light and built ins which leads to a trex deck overlooking a fully fenced backyard with newly planted privacy trees (2025). You will notice the attention to detail and cosmetic enhancements throughout this home. Upstairs, the home continues to impress with new oak handrails and posts leading upstairs, fresh paint, premium flooring, and all-new carpet in the bedrooms. The upper level features four generously sized bedrooms—each with large closets—and a spacious primary suite with a large ensuite bath and walk-in closet. A hallway full bathroom and laundry round out the upper level. The fully finished lower level provides exceptional additional living space, including a bedroom, full bath, recreation area and plenty of storage. Recent upgrades in the lower level include new lower-level carpet (Fall 2025) and a new water filtration and softener system (2025). Stonegate is an idyllic neighborhood with tree lined streets, green spaces, sidewalks and affords convenience to schools, shopping, restaurants and major roadways, just a few minutes from all the historic charm and amenities of downtown Westminster. You won’t want to miss this extraordinary home combining modern updates, thoughtful design, and a prime location! 678 Stonegate Road, Westminster
$650,000 MULTIPLE OFFERS RECEIVED. OFFER DEADLINE IS FRIDAY 9:00 PM. Magnificent opportunity to have one level living with no HOA in one of Silver Spring's premiere communities, Stonegate. This home has been lovingly cared for by its original owners. Fresh paint, new carpet and gleaming fresh hardwood floors await the new owners. Enjoy yourself on a spacious patio on this extra large corner lot. Spacious eat-in kitchen with bay window. Enjoy the large formal dining room and spacious living room. Lots of space in the fantastic lower level family room with wood burning fireplace. In lower level is a fourth legal bedroom that has been used as an office with builtin bookcases. There is a large area in the utility room work a workshop. Neighborhood pool memberships are available. Enjoy time in nearby Stonegate park. New roof installed 2021. One Year Home Warranty provided. 4 Beds ⋅ 3 Baths ⋅ MDMC2205952 MLS MULTIPLE OFFERS RECEIVED. OFFER DEADLINE IS FRIDAY 9:00 PM. Magnificent opportunity to have one level living with no HOA in one of Silver Spring's premiere communities, Stonegate. This home has been lovingly cared for by its original owners. Fresh paint, new carpet and gleaming fresh hardwood floors await the new owners. Enjoy yourself on a spacious patio on this extra large corner lot. Spacious eat-in kitchen with bay window. Enjoy the large formal dining room and spacious living room. Lots of space in the fantastic lower level family room with wood burning fireplace. In lower level is a fourth legal bedroom that has been used as an office with builtin bookcases. There is a large area in the utility room work a workshop. Neighborhood pool memberships are available. Enjoy time in nearby Stonegate park. New roof installed 2021. One Year Home Warranty provided. 14820 Cobblestone Drive, Silver Spring
$724,900 .This stunning single-family home is a must-see! Nestled on a peaceful cul-de-sac in the highly sought-after Stonegate community, this 6-bedroom, 2.5-bath colonial offers a timeless floor plan, three finished levels, and incredible curb appeal. The upper level boasts six spacious bedrooms and two full bathrooms, providing ample room for a growing family. On the main level, you'll find a welcoming foyer, a cozy family room with a fireplace, and an expanded kitchen with a sunlit breakfast area framed by three-sided windows—perfect for enjoying backyard views and nature. Additional features include a powder room and a large laundry/mudroom with convenient access to the two-car carport. The bright and airy living and dining rooms are enhanced by newer windows that flood the space with natural light. Hardwood floors adorn the home's upper two levels, adding warmth and character. The finished lower level offers endless possibilities, with a spacious recreation room, an office/den, a utility room, and a large workshop area complete with a workbench. Step outside to the backyard oasis—a bird lover’s dream—with a walk-out to beautifully landscaped gardens. The .52 acre lot features sustainably landscaped gardens with native flowering plants and classic favorites. The backyard hill offers many possibilities, including a large area for people and pets to roam and explore as well as space for new gardens or a shed. This exceptional home is complemented by all the amenities Stonegate has to offer, including the award-winning Stonegate Elementary School, Stonegate Swim Club, and Blake High School. Enjoy easy access to the Glenmont Metro, ICC, and major commuter routes. This is your chance to own a truly remarkable home in a fantastic community! 6 Beds ⋅ 3 Baths ⋅ MDMC2199592 MLS .This stunning single-family home is a must-see! Nestled on a peaceful cul-de-sac in the highly sought-after Stonegate community, this 6-bedroom, 2.5-bath colonial offers a timeless floor plan, three finished levels, and incredible curb appeal. The upper level boasts six spacious bedrooms and two full bathrooms, providing ample room for a growing family. On the main level, you'll find a welcoming foyer, a cozy family room with a fireplace, and an expanded kitchen with a sunlit breakfast area framed by three-sided windows—perfect for enjoying backyard views and nature. Additional features include a powder room and a large laundry/mudroom with convenient access to the two-car carport. The bright and airy living and dining rooms are enhanced by newer windows that flood the space with natural light. Hardwood floors adorn the home's upper two levels, adding warmth and character. The finished lower level offers endless possibilities, with a spacious recreation room, an office/den, a utility room, and a large workshop area complete with a workbench. Step outside to the backyard oasis—a bird lover’s dream—with a walk-out to beautifully landscaped gardens. The .52 acre lot features sustainably landscaped gardens with native flowering plants and classic favorites. The backyard hill offers many possibilities, including a large area for people and pets to roam and explore as well as space for new gardens or a shed. This exceptional home is complemented by all the amenities Stonegate has to offer, including the award-winning Stonegate Elementary School, Stonegate Swim Club, and Blake High School. Enjoy easy access to the Glenmont Metro, ICC, and major commuter routes. This is your chance to own a truly remarkable home in a fantastic community! 302 Notley Court, Silver Spring
$740,000 Tons of natural light in this end unit townhome. Go and see 4663 Lambert Drive stands out, windows on three sides, end-unit townhouse in Stonegate. Stylish design with soaring ceilings and hardwood floors. Walkout to the deck for outdoor living space. A water view of the pool! Located just steps from the community pool and clubhouse, with landscaped common areas, playgrounds, and guest parking just feet from the front door. Pool membership is already included in the HOA fees. Three-story brick townhome built in 1994 with 1,970 estimated total finished square feet. Three bedrooms, two full and one-half baths. Two car garage. With a roof just eight years old, new carpet, a new HVAC in 2022, and new windows at the front of the home in 2021, three big ticket items are already done. A bonus use room was completed on the top level. Need a home office, gym, or a secret reading nook? It is all here on the top level - or use it for abundant accessible storage! Additional storage is also located on the garage level. This is a prime location for work, play, and travel. A perfect blend of aesthetic charm, modern comfort, and unbeatable access to everything the Washington metro area has to offer. A true commuter’s dream, right off I‑395 and King Street/Route 7 (including HOV lane access), with nearby DASH and Metrobus providing direct access to DC metro stations. Equidistant to DC’s downtown, Old Town Alexandria, Clarendon, Crystal City, and Tysons Corner. Minutes from Reagan National Airport, the Pentagon, Fort Ward Park, Amazon HQ2, Shirlington, West Alex Development, and Bradlee Shopping Center with grocery, cafés, and shops. New carpet being installed 10/14 -10/16 3 Beds ⋅ 3 Baths ⋅ VAAX2047430 MLS Tons of natural light in this end unit townhome. Go and see 4663 Lambert Drive stands out, windows on three sides, end-unit townhouse in Stonegate. Stylish design with soaring ceilings and hardwood floors. Walkout to the deck for outdoor living space. A water view of the pool! Located just steps from the community pool and clubhouse, with landscaped common areas, playgrounds, and guest parking just feet from the front door. Pool membership is already included in the HOA fees. Three-story brick townhome built in 1994 with 1,970 estimated total finished square feet. Three bedrooms, two full and one-half baths. Two car garage. With a roof just eight years old, new carpet, a new HVAC in 2022, and new windows at the front of the home in 2021, three big ticket items are already done. A bonus use room was completed on the top level. Need a home office, gym, or a secret reading nook? It is all here on the top level - or use it for abundant accessible storage! Additional storage is also located on the garage level. This is a prime location for work, play, and travel. A perfect blend of aesthetic charm, modern comfort, and unbeatable access to everything the Washington metro area has to offer. A true commuter’s dream, right off I‑395 and King Street/Route 7 (including HOV lane access), with nearby DASH and Metrobus providing direct access to DC metro stations. Equidistant to DC’s downtown, Old Town Alexandria, Clarendon, Crystal City, and Tysons Corner. Minutes from Reagan National Airport, the Pentagon, Fort Ward Park, Amazon HQ2, Shirlington, West Alex Development, and Bradlee Shopping Center with grocery, cafés, and shops. New carpet being installed 10/14 -10/16 4663 Lambert Drive, Alexandria
$675,000 RARE OPPORTUNITY! IF YOU ARE LOOKING FOR A NON COOKIE CUTTER HOME WITH HISTORIC CHARM AND A LARGE, PRIVATE LOT, THEN CHECK THIS OUT. BUILT IN 1908, THIS CHARMING UPDATED HOME IS SITUATED AT THE END OF THE SOUGHT AFTER STONEGATE COMMUNITY. IT WAS ORIGINALLY PART OF ONE OF LEESBURG'S ORIGINAL DAIRY FARMS. IT IS NESTLED BEHIND A PRIVATE DRIVE AT THE END OF A CUL-DE-SAC AND HAS OVER A THIRD ACRE LOT (0.39). ENJOY EVENINGS OUT ON THE PORCH OR COZY UP BY THE FIRE PIT. THIS FULLY FENCED IN PROPERTY FEATURES EXTENSIVE HARDSCAPING, LANDSCAPING AND A LARGE SHED WHICH PROVIDES GREAT SPACE FOR STORAGE. WALK/BIKE TO THE W&OD TRAIL, HISTORIC KING STREET AND DOWNTOWN LEESBURG. THIS HOME IS MOVE-IN READY, BUT ALSO HAS EXPANSION POTENTIAL. BRAND NEW, ERA CONSISTENT METAL ROOF JUST INSTALLED (AUG 2025). 3 Beds ⋅ 2 Baths ⋅ VALO2104918 MLS ⋅ Ashton Downs BLDG. RARE OPPORTUNITY! IF YOU ARE LOOKING FOR A NON COOKIE CUTTER HOME WITH HISTORIC CHARM AND A LARGE, PRIVATE LOT, THEN CHECK THIS OUT. BUILT IN 1908, THIS CHARMING UPDATED HOME IS SITUATED AT THE END OF THE SOUGHT AFTER STONEGATE COMMUNITY. IT WAS ORIGINALLY PART OF ONE OF LEESBURG'S ORIGINAL DAIRY FARMS. IT IS NESTLED BEHIND A PRIVATE DRIVE AT THE END OF A CUL-DE-SAC AND HAS OVER A THIRD ACRE LOT (0.39). ENJOY EVENINGS OUT ON THE PORCH OR COZY UP BY THE FIRE PIT. THIS FULLY FENCED IN PROPERTY FEATURES EXTENSIVE HARDSCAPING, LANDSCAPING AND A LARGE SHED WHICH PROVIDES GREAT SPACE FOR STORAGE. WALK/BIKE TO THE W&OD TRAIL, HISTORIC KING STREET AND DOWNTOWN LEESBURG. THIS HOME IS MOVE-IN READY, BUT ALSO HAS EXPANSION POTENTIAL. BRAND NEW, ERA CONSISTENT METAL ROOF JUST INSTALLED (AUG 2025). 409 SW Wingate Sw Place, Leesburg
$418,000 Stop—this is one home you don’t want to miss! Packed with updates and thoughtful features, this property truly has it all. The beautifully updated kitchen boasts stainless steel appliances, granite countertops, and ceramic tile flooring, while the light-filled living areas feature brand-new LVP flooring throughout the first floor. The cozy den offers built-in cabinets flanking a wood-burning fireplace, and the spacious laundry/mud room includes a convenient side entrance from the driveway. All bathrooms have been tastefully updated with modern finishes. Major improvements include new windows, new siding, and a new deck (2024), as well as a roof installed in 2017. Outside, you’ll love the impressive 24x24 steel garage and workshop, perfect for storage, hobbies, or projects. The level backyard provides plenty of room for entertaining, play, or relaxing around a fire pit. With excellent schools nearby, this home offers outstanding comfort, style, and convenience. Don’t miss your chance! 3 Beds ⋅ 2 Baths ⋅ CVR-2531899 MLS Stop—this is one home you don’t want to miss! Packed with updates and thoughtful features, this property truly has it all. The beautifully updated kitchen boasts stainless steel appliances, granite countertops, and ceramic tile flooring, while the light-filled living areas feature brand-new LVP flooring throughout the first floor. The cozy den offers built-in cabinets flanking a wood-burning fireplace, and the spacious laundry/mud room includes a convenient side entrance from the driveway. All bathrooms have been tastefully updated with modern finishes. Major improvements include new windows, new siding, and a new deck (2024), as well as a roof installed in 2017. Outside, you’ll love the impressive 24x24 steel garage and workshop, perfect for storage, hobbies, or projects. The level backyard provides plenty of room for entertaining, play, or relaxing around a fire pit. With excellent schools nearby, this home offers outstanding comfort, style, and convenience. Don’t miss your chance! 10204 Stonemill Road, Henrico
$850,000 OPEN HOUSE CANCELLED - CONTRACT RECEIVED AND RATIFIED ON 10/4/25. Welcome to 4628 Knight Place, an elegant three-level townhome tucked within the sought-after Stonegate community of Alexandria, where timeless design and modern comforts come together. From its stately brick façade and two-car garage with extra storage, to the inviting courtyard patio framed by tasteful landscaping, every detail sets the stage for a home that is as stylish as it is functional. Inside, soaring ceilings, gleaming hardwood floors, refined millwork, and walls of oversized windows allow natural light to spill into every corner, creating a bright and sophisticated atmosphere throughout. The main level flows seamlessly, beginning with a sun-drenched living room anchored by graceful arched windows with plantation shutters. The adjoining dining room, accented with wainscoting and an elegant chandelier, offers the perfect setting for gatherings large or small. At the heart of the home, the gourmet kitchen boasts granite countertops, designer cabinetry, stainless steel appliances—including a refrigerator, microwave, and gas range all replaced in 2025—plus a breakfast nook that opens directly to the private paver patio, ideal for dining al fresco or hosting under the stars. Upstairs, the primary suite feels like a true retreat with its vaulted ceiling, generous sitting area, dual walk-in closets, and spa-inspired bath featuring a soaking tub, glass-enclosed shower, and dual vanities. Two additional bedrooms with ample closet space share a beautifully appointed hall bath, while the convenience of laundry on the bedroom level—with a washer and dryer replaced in 2025—adds ease to daily living. The versatile lower level offers the perfect flex space for a cozy family room, home office, gym, or den, complete with a welcoming fireplace. Recent updates add even more peace of mind: the roof and gutters were fully replaced in 2024, and the major kitchen and laundry appliances were all replaced in 2025. With these thoughtful upgrades, the home combines the charm of Stonegate’s classic architecture with the confidence of modern improvements. Living in Stonegate means enjoying more than just a home—you’ll also have access to a neighborhood pool (lottery system to join and an additional fee), clubhouse, playground, and open green spaces, all within a vibrant and connected community. The location is unmatched, with quick access to I-395, Route 7, and Metro, making commutes to DC, Arlington, or Old Town Alexandria effortless. Nearby, you’ll discover the charm of Shirlington, Del Ray, and Clarendon, along with endless dining, shopping, and entertainment options. Blending classic elegance, thoughtful updates, and an unbeatable location, this residence truly offers exclusive living at its best. Welcome home to Stonegate. 3 Beds ⋅ 3 Baths ⋅ VAAX2050364 MLS OPEN HOUSE CANCELLED - CONTRACT RECEIVED AND RATIFIED ON 10/4/25. Welcome to 4628 Knight Place, an elegant three-level townhome tucked within the sought-after Stonegate community of Alexandria, where timeless design and modern comforts come together. From its stately brick façade and two-car garage with extra storage, to the inviting courtyard patio framed by tasteful landscaping, every detail sets the stage for a home that is as stylish as it is functional. Inside, soaring ceilings, gleaming hardwood floors, refined millwork, and walls of oversized windows allow natural light to spill into every corner, creating a bright and sophisticated atmosphere throughout. The main level flows seamlessly, beginning with a sun-drenched living room anchored by graceful arched windows with plantation shutters. The adjoining dining room, accented with wainscoting and an elegant chandelier, offers the perfect setting for gatherings large or small. At the heart of the home, the gourmet kitchen boasts granite countertops, designer cabinetry, stainless steel appliances—including a refrigerator, microwave, and gas range all replaced in 2025—plus a breakfast nook that opens directly to the private paver patio, ideal for dining al fresco or hosting under the stars. Upstairs, the primary suite feels like a true retreat with its vaulted ceiling, generous sitting area, dual walk-in closets, and spa-inspired bath featuring a soaking tub, glass-enclosed shower, and dual vanities. Two additional bedrooms with ample closet space share a beautifully appointed hall bath, while the convenience of laundry on the bedroom level—with a washer and dryer replaced in 2025—adds ease to daily living. The versatile lower level offers the perfect flex space for a cozy family room, home office, gym, or den, complete with a welcoming fireplace. Recent updates add even more peace of mind: the roof and gutters were fully replaced in 2024, and the major kitchen and laundry appliances were all replaced in 2025. With these thoughtful upgrades, the home combines the charm of Stonegate’s classic architecture with the confidence of modern improvements. Living in Stonegate means enjoying more than just a home—you’ll also have access to a neighborhood pool (lottery system to join and an additional fee), clubhouse, playground, and open green spaces, all within a vibrant and connected community. The location is unmatched, with quick access to I-395, Route 7, and Metro, making commutes to DC, Arlington, or Old Town Alexandria effortless. Nearby, you’ll discover the charm of Shirlington, Del Ray, and Clarendon, along with endless dining, shopping, and entertainment options. Blending classic elegance, thoughtful updates, and an unbeatable location, this residence truly offers exclusive living at its best. Welcome home to Stonegate. 4628 Knight Place, Alexandria
$740,000 Welcome to STONEGATE- An idyllic neighborhood with tree lined streets, green spaces, sidewalks for neighborhood strolls and the convenience of modern day living. 660 North Chandler is the builder's Edison Model with the upgraded stone facade and boasts 4 Bedrooms and 3 Full Baths and One Half Bath. On the lower level, there is Framing for an Additional Bedroom and Rough in for a Full Bathroom. Carroll County Tax Record Reflects Builders Build of A 5 Bedroom Home. This Stylish, Light Filled and Open Concept Home has an effortless layout which flows beautifully: A Gourmet Kitchen with Island and Custom Light Fixtures, A Formal Dining Room with Wainscoting and a Beautiful Chandelier. The first floor has one Primary Suite which boasts a Full Bathroom with A Soaking Tub and Walk In Closet. Also on the first level is the Laundry Room and a Mud Room. The Upper level boasts a second Primary Suite with a Spa Like Full Bath and Walk in Closet along with two more Generous Sized Bedrooms and another Full Bath. A finished Lower Level provides more space for entertaining along with full framing for another Bedroom and the rough-in for another full bathroom. Ample Storage is found Downstairs as well. Outside you will find a Large Deck and expansive Yard. This lovely move-in ready home also has a Radon Mitigation System and is wired for high speed internet access throughout. Stonegate affords convenience to schools, shopping, restaurants and major roadways and is just a few minutes from all the historic charm and amenities of downtown Westminster. Enjoy the best of all worlds, a newer home without the wait for the build! Reach out to Hilary today to arrange a tour! 4 Beds ⋅ 4 Baths ⋅ MDCR2029960 MLS Welcome to STONEGATE- An idyllic neighborhood with tree lined streets, green spaces, sidewalks for neighborhood strolls and the convenience of modern day living. 660 North Chandler is the builder's Edison Model with the upgraded stone facade and boasts 4 Bedrooms and 3 Full Baths and One Half Bath. On the lower level, there is Framing for an Additional Bedroom and Rough in for a Full Bathroom. Carroll County Tax Record Reflects Builders Build of A 5 Bedroom Home. This Stylish, Light Filled and Open Concept Home has an effortless layout which flows beautifully: A Gourmet Kitchen with Island and Custom Light Fixtures, A Formal Dining Room with Wainscoting and a Beautiful Chandelier. The first floor has one Primary Suite which boasts a Full Bathroom with A Soaking Tub and Walk In Closet. Also on the first level is the Laundry Room and a Mud Room. The Upper level boasts a second Primary Suite with a Spa Like Full Bath and Walk in Closet along with two more Generous Sized Bedrooms and another Full Bath. A finished Lower Level provides more space for entertaining along with full framing for another Bedroom and the rough-in for another full bathroom. Ample Storage is found Downstairs as well. Outside you will find a Large Deck and expansive Yard. This lovely move-in ready home also has a Radon Mitigation System and is wired for high speed internet access throughout. Stonegate affords convenience to schools, shopping, restaurants and major roadways and is just a few minutes from all the historic charm and amenities of downtown Westminster. Enjoy the best of all worlds, a newer home without the wait for the build! Reach out to Hilary today to arrange a tour! 660 N Chandler Drive, Westminster
$675,000 Discover this inviting 3-bedroom, 2.5-bath home in the desirable Stonegate neighborhood, offering three levels of versatile living space with a stylish bump out. The main level showcases exposed beams, wood floors, and a beautifully updated kitchen with stainless steel appliances. A bright dining room enhanced by skylights creates the perfect gathering space, while renovated baths add a touch of modern luxury. The finished lower level provides a spacious rec room and ample storage. Outdoor living shines with a private pool featuring a water slide, plus a deck, patio, and screened-in pergola designed for relaxing or entertaining. Combining charm, function, and fun, this home is a rare opportunity in a sought-after community. 3 Beds ⋅ 3 Baths ⋅ MDMC2196880 MLS Discover this inviting 3-bedroom, 2.5-bath home in the desirable Stonegate neighborhood, offering three levels of versatile living space with a stylish bump out. The main level showcases exposed beams, wood floors, and a beautifully updated kitchen with stainless steel appliances. A bright dining room enhanced by skylights creates the perfect gathering space, while renovated baths add a touch of modern luxury. The finished lower level provides a spacious rec room and ample storage. Outdoor living shines with a private pool featuring a water slide, plus a deck, patio, and screened-in pergola designed for relaxing or entertaining. Combining charm, function, and fun, this home is a rare opportunity in a sought-after community. 14938 Wellwood Road, Silver Spring
$789,000 Charming and Updated Home in Silver Spring Welcome to 15104 Winstead Lane—Nestled in the heart of Silver Spring’s coveted Stonegate Community, this beautifully maintained residence offers a rare blend of timeless charm and modern updates. With one of the largest footprints in the neighborhood, this home delivers generous living space, stylish finishes, and everyday comfort—all in a serene, tree-lined setting. This home has been carefully improved over the years with major system and structural updates that provide peace of mind for the next owner. A 30-year Timberline roof (2010), stainless steel chimney liner (2016), and HVAC/water pump replacement (2018) ensure durability and efficiency. Pella windows (2002) enhance natural light and energy efficiency, while a vinyl boundary fence (2007) adds privacy and function to the outdoor space. Inside, the kitchen and bathrooms were remodeled in 2008, showcasing modern finishes that complement the home’s warm layout. A screened-in porch (1999) and exterior patio addition (1999) create multiple options for enjoying the outdoors, while the original screened porch was enclosed and converted into a functional office space (1990)—perfect for remote work, a playroom or quiet study. Several rooms were given a fresh coat of paint to make this home move-in ready! This home’s blend of charm, comfort, and upgrades makes it a truly move-in ready opportunity in a prime location close to schools, shopping, dining, and major commuter routes and within walking distance to The Stonegate Community Pool With its long list of updates and inviting layout, 15104 Winstead Lane is ready to welcome its next owner. 4 Beds ⋅ 4 Baths ⋅ MDMC2201072 MLS Charming and Updated Home in Silver Spring Welcome to 15104 Winstead Lane—Nestled in the heart of Silver Spring’s coveted Stonegate Community, this beautifully maintained residence offers a rare blend of timeless charm and modern updates. With one of the largest footprints in the neighborhood, this home delivers generous living space, stylish finishes, and everyday comfort—all in a serene, tree-lined setting. This home has been carefully improved over the years with major system and structural updates that provide peace of mind for the next owner. A 30-year Timberline roof (2010), stainless steel chimney liner (2016), and HVAC/water pump replacement (2018) ensure durability and efficiency. Pella windows (2002) enhance natural light and energy efficiency, while a vinyl boundary fence (2007) adds privacy and function to the outdoor space. Inside, the kitchen and bathrooms were remodeled in 2008, showcasing modern finishes that complement the home’s warm layout. A screened-in porch (1999) and exterior patio addition (1999) create multiple options for enjoying the outdoors, while the original screened porch was enclosed and converted into a functional office space (1990)—perfect for remote work, a playroom or quiet study. Several rooms were given a fresh coat of paint to make this home move-in ready! This home’s blend of charm, comfort, and upgrades makes it a truly move-in ready opportunity in a prime location close to schools, shopping, dining, and major commuter routes and within walking distance to The Stonegate Community Pool With its long list of updates and inviting layout, 15104 Winstead Lane is ready to welcome its next owner. 15104 Winstead Lane, Silver Spring
$802,000 Wonderfully spacious home in desirable Stonegate Neighborhood! The home sits on 0.38 acre lot in the upscale section of Stonegate.. Enjoy a remodeled kitchen and baths, large family room with a cozy fireplace. Formal dinning area, deck and finished rec-room on the lower level. Step through elegant double doors into a bright living room featuring gleaming Hardwood floors throughout the main and upper levels. Upstairs, you'll find four generously sized bedrooms with a Study. No HOA. Two-car garage with a long driveway that can accommodate up to six cars. You are steps from the private Stonegate Swim Club, RT 200 just minutes away, downtown Silver Spring and the I-270 corridor are always within easy reach. Don’t miss the chance to make this your next chapter - Schedule your showing today! 4 Beds ⋅ 3 Baths ⋅ MDMC2202770 MLS Wonderfully spacious home in desirable Stonegate Neighborhood! The home sits on 0.38 acre lot in the upscale section of Stonegate.. Enjoy a remodeled kitchen and baths, large family room with a cozy fireplace. Formal dinning area, deck and finished rec-room on the lower level. Step through elegant double doors into a bright living room featuring gleaming Hardwood floors throughout the main and upper levels. Upstairs, you'll find four generously sized bedrooms with a Study. No HOA. Two-car garage with a long driveway that can accommodate up to six cars. You are steps from the private Stonegate Swim Club, RT 200 just minutes away, downtown Silver Spring and the I-270 corridor are always within easy reach. Don’t miss the chance to make this your next chapter - Schedule your showing today! 15205 Rockport Drive, Silver Spring
$725,000 Welcome to 701 Stratford Manor Terrace, a distinguished single-family detached home nestled in the coveted Stonegate community of Silver Spring, MD. This residence boasts remarkable curb appeal and is uniquely positioned at the end of a serene cul-de-sac. Upon entering, you are greeted by the elegance of hardwood floors that grace the entry foyer, living room, and family room. The family room is a highlight, featuring a fire place, cathedral ceilings and skylights that flood the space with natural light. This area seamlessly connects to a previously remodeled kitchen, enhancing both functionality and style. This Colonial-style home offers four spacious bedrooms and 2.5 bathrooms. The second-floor primary suite is a retreat, complete with cathedral ceilings, a walk-in closet, and a refreshed bathroom that includes a luxurious soaking tub and a separate shower. A thoughtfully updated hall bath serves the additional bedrooms. The finished basement adds versatility to the home, offering a rec room perfect for entertainment or relaxation as well as a large storage area. Practical elements include a two-car garage that conveniently enters into the mud/laundry room on the main floor, equipped with both a dryer and washer. Step outside from the family room to discover a wooden deck overlooking a beautifully landscaped backyard an ideal setting for outdoor gatherings or serene moments of reflection. This smartly designed home combines classic features with modern updates, creating a perfect blend of comfort and sophistication. For those seeking a prime location and a welcoming community, 701 Stratford Manor Terrace represents an exceptional opportunity moments away from the ICC. 4 Beds ⋅ 3 Baths ⋅ MDMC2191358 MLS Welcome to 701 Stratford Manor Terrace, a distinguished single-family detached home nestled in the coveted Stonegate community of Silver Spring, MD. This residence boasts remarkable curb appeal and is uniquely positioned at the end of a serene cul-de-sac. Upon entering, you are greeted by the elegance of hardwood floors that grace the entry foyer, living room, and family room. The family room is a highlight, featuring a fire place, cathedral ceilings and skylights that flood the space with natural light. This area seamlessly connects to a previously remodeled kitchen, enhancing both functionality and style. This Colonial-style home offers four spacious bedrooms and 2.5 bathrooms. The second-floor primary suite is a retreat, complete with cathedral ceilings, a walk-in closet, and a refreshed bathroom that includes a luxurious soaking tub and a separate shower. A thoughtfully updated hall bath serves the additional bedrooms. The finished basement adds versatility to the home, offering a rec room perfect for entertainment or relaxation as well as a large storage area. Practical elements include a two-car garage that conveniently enters into the mud/laundry room on the main floor, equipped with both a dryer and washer. Step outside from the family room to discover a wooden deck overlooking a beautifully landscaped backyard an ideal setting for outdoor gatherings or serene moments of reflection. This smartly designed home combines classic features with modern updates, creating a perfect blend of comfort and sophistication. For those seeking a prime location and a welcoming community, 701 Stratford Manor Terrace represents an exceptional opportunity moments away from the ICC. 701 Stratford Manor Terrace, Silver Spring
$834,000 Welcome to this exceptional residence offering refined finishes, extensive updates, and an expansive layout designed for modern living. A large driveway and three car garage provide an impressive approach. Inside, the foyer opens to a sun filled family room with serene views of the private backyard. The adjacent gourmet kitchen has been beautifully updated with a center island, upgraded countertops, new backsplash, and a breakfast area that flows seamlessly to the screened in deck with ceiling fan and built in television. A formal dining room, main level bedroom with full bath, and a mudroom leading to the garage complete this level. The upper level features a luxurious primary suite with French doors, a sitting room, and a spa like en suite bath offering a soaking tub, stall shower, two separate vanities, and a private water closet. Three additional bedrooms are found on this level, including one with an attached bath, along with a full hall bath. The fully finished walkout basement extends the living space with new flooring, a bedroom, a full bath, and a generous storage area. Outdoors, the property has been transformed into a true retreat with a new rear fence, thirty six newly planted trees, an expansive patio, a deck, a screened in deck, and a cabana with firepit. A thoughtfully designed sidewalk leads directly to the backyard entrance. Additional features include solar panels, an irrigation system, new second floor windows, and a whole house generator. 6 Beds ⋅ 5 Baths ⋅ MDCR2030310 MLS Welcome to this exceptional residence offering refined finishes, extensive updates, and an expansive layout designed for modern living. A large driveway and three car garage provide an impressive approach. Inside, the foyer opens to a sun filled family room with serene views of the private backyard. The adjacent gourmet kitchen has been beautifully updated with a center island, upgraded countertops, new backsplash, and a breakfast area that flows seamlessly to the screened in deck with ceiling fan and built in television. A formal dining room, main level bedroom with full bath, and a mudroom leading to the garage complete this level. The upper level features a luxurious primary suite with French doors, a sitting room, and a spa like en suite bath offering a soaking tub, stall shower, two separate vanities, and a private water closet. Three additional bedrooms are found on this level, including one with an attached bath, along with a full hall bath. The fully finished walkout basement extends the living space with new flooring, a bedroom, a full bath, and a generous storage area. Outdoors, the property has been transformed into a true retreat with a new rear fence, thirty six newly planted trees, an expansive patio, a deck, a screened in deck, and a cabana with firepit. A thoughtfully designed sidewalk leads directly to the backyard entrance. Additional features include solar panels, an irrigation system, new second floor windows, and a whole house generator. 702 Starry Night Drive, Westminster
$460,000 Gorgeous Townhome! Roof with new architectural shingle. New Kitchen cabinets, quartz countertop, stainless appliances, remodeled bathrooms. House shows well! Excellent location! 3 Beds ⋅ 4 Baths ⋅ MDHW2059892 MLS Gorgeous Townhome! Roof with new architectural shingle. New Kitchen cabinets, quartz countertop, stainless appliances, remodeled bathrooms. House shows well! Excellent location! 11759 Stonegate Lane, Columbia
$716,000 This is the one you have been waiting for! This beautifully updated 4-bedroom Colonial is completely move-in ready and is only steps to the Stonegate Swim Club. Everything has been done for you: Roof, siding, fence, windows, appliances, renovated kitchen, renovated bathrooms. They didn't just make the cosmetic updates. This house is worry-free because they have taken care of all the other things that you don't see: Conversion from oil heat to gas - yes, "Now we're cooking with gas!" Literally. New solar panels, electrical panel, attic insulation. HVAC. You'll love to welcome guests into your large family room, with cathedral ceiling, hardwood floors and large windows. It flows seamlessly to the dining room to the chef's kitchen to the living room with its fireplace. You will also enjoy inside access from your 2-car garage and a powder room for guests. Take the party outside to your large deck overlooking the fully fenced yard. At the end of the day, retreat upstairs to the large primary bedroom with its own renovated bathroom and walk-in closet. There are three more generous bedrooms, so all 4 bedrooms are upstairs, along with the second full bath, also renovated. The basement is the perfect hang out spot with plenty of finished space along with even more room for storage. All of this and in the perfect location within the warm & welcoming Stonegate community. You are steps from the pool (literally, it's two doors down, just far enough to have a bit of privacy from everyone walking by) and around the corner from Stonegate Elementary School. If you are not familiar with Stonegate, come see why so many people are drawn to the community. Get ready to see it soon, because it will not last. Improvements: New Electrical Panel May ‘20, New attic insulation Nov ‘20, New windows March ‘21, Switched to natural gas (from oil) Aug ‘21, New HVAC inside and out Nov ‘21, New Driveway Dec ‘21, New roof March ‘22, New siding July ‘22, New fence Nov ‘22, Solar May ‘24, New Refrigerator '20, New Dishwasher '24, New Microwave '24, New Stove '24 (upgrade to gas) 4 Beds ⋅ 3 Baths ⋅ MDMC2197896 MLS This is the one you have been waiting for! This beautifully updated 4-bedroom Colonial is completely move-in ready and is only steps to the Stonegate Swim Club. Everything has been done for you: Roof, siding, fence, windows, appliances, renovated kitchen, renovated bathrooms. They didn't just make the cosmetic updates. This house is worry-free because they have taken care of all the other things that you don't see: Conversion from oil heat to gas - yes, "Now we're cooking with gas!" Literally. New solar panels, electrical panel, attic insulation. HVAC. You'll love to welcome guests into your large family room, with cathedral ceiling, hardwood floors and large windows. It flows seamlessly to the dining room to the chef's kitchen to the living room with its fireplace. You will also enjoy inside access from your 2-car garage and a powder room for guests. Take the party outside to your large deck overlooking the fully fenced yard. At the end of the day, retreat upstairs to the large primary bedroom with its own renovated bathroom and walk-in closet. There are three more generous bedrooms, so all 4 bedrooms are upstairs, along with the second full bath, also renovated. The basement is the perfect hang out spot with plenty of finished space along with even more room for storage. All of this and in the perfect location within the warm & welcoming Stonegate community. You are steps from the pool (literally, it's two doors down, just far enough to have a bit of privacy from everyone walking by) and around the corner from Stonegate Elementary School. If you are not familiar with Stonegate, come see why so many people are drawn to the community. Get ready to see it soon, because it will not last. Improvements: New Electrical Panel May ‘20, New attic insulation Nov ‘20, New windows March ‘21, Switched to natural gas (from oil) Aug ‘21, New HVAC inside and out Nov ‘21, New Driveway Dec ‘21, New roof March ‘22, New siding July ‘22, New fence Nov ‘22, Solar May ‘24, New Refrigerator '20, New Dishwasher '24, New Microwave '24, New Stove '24 (upgrade to gas) 15108 Watergate Road, Silver Spring
$325,000 Enjoy easy one-level living in Alexandria City in a home that has been thoughtfully updated for both style and functionality. The kitchen was renovated from floor to ceiling in 2021 with all new appliances, cabinets, countertops, and backsplash. Additional updates include new kitchen and bathroom flooring, bathroom vanity and toilet (2021), HVAC (2022), and washer and dryer (2024). Move right in without having to worry about updating a thing. The spacious layout offers a living room with a cozy gas fireplace, a dining room that flows seamlessly into the kitchen, and a private outdoor patio. Ideally located in the community near the pool with plenty of guest parking. With low fees, on-site amenities, and quick access to I-395 for a commuter’s dream into DC, this home combines comfort, convenience, and peace of mind. 1 Beds ⋅ 1 Baths ⋅ VAAX2048836 MLS ⋅ Manors At Stonegate BLDG. Enjoy easy one-level living in Alexandria City in a home that has been thoughtfully updated for both style and functionality. The kitchen was renovated from floor to ceiling in 2021 with all new appliances, cabinets, countertops, and backsplash. Additional updates include new kitchen and bathroom flooring, bathroom vanity and toilet (2021), HVAC (2022), and washer and dryer (2024). Move right in without having to worry about updating a thing. The spacious layout offers a living room with a cozy gas fireplace, a dining room that flows seamlessly into the kitchen, and a private outdoor patio. Ideally located in the community near the pool with plenty of guest parking. With low fees, on-site amenities, and quick access to I-395 for a commuter’s dream into DC, this home combines comfort, convenience, and peace of mind. 4654 Lawton Way, Alexandria